The Dacre Building
Abbotsford, VIC
-
Year
2026
-
Status
In Progress
-
Client
Peregrine Projects
-
Location
Abbotsford, VIC
-
Dwellings
100 & 10 Townhouses
-
Sector
Multi-Residential
-
Discipline
Architecture, Interiors
A mixed-use development where the industrial grit of Abbotsford and the grace of Melbourne’s inner-city lifestyles collide.
We acknowledge the Wurundjeri Woi Wurrung people of the Kulin Nation as the Traditional Custodians of the land on which the Dacre Building stands. We recognise their continuing connection to land, waters and culture.



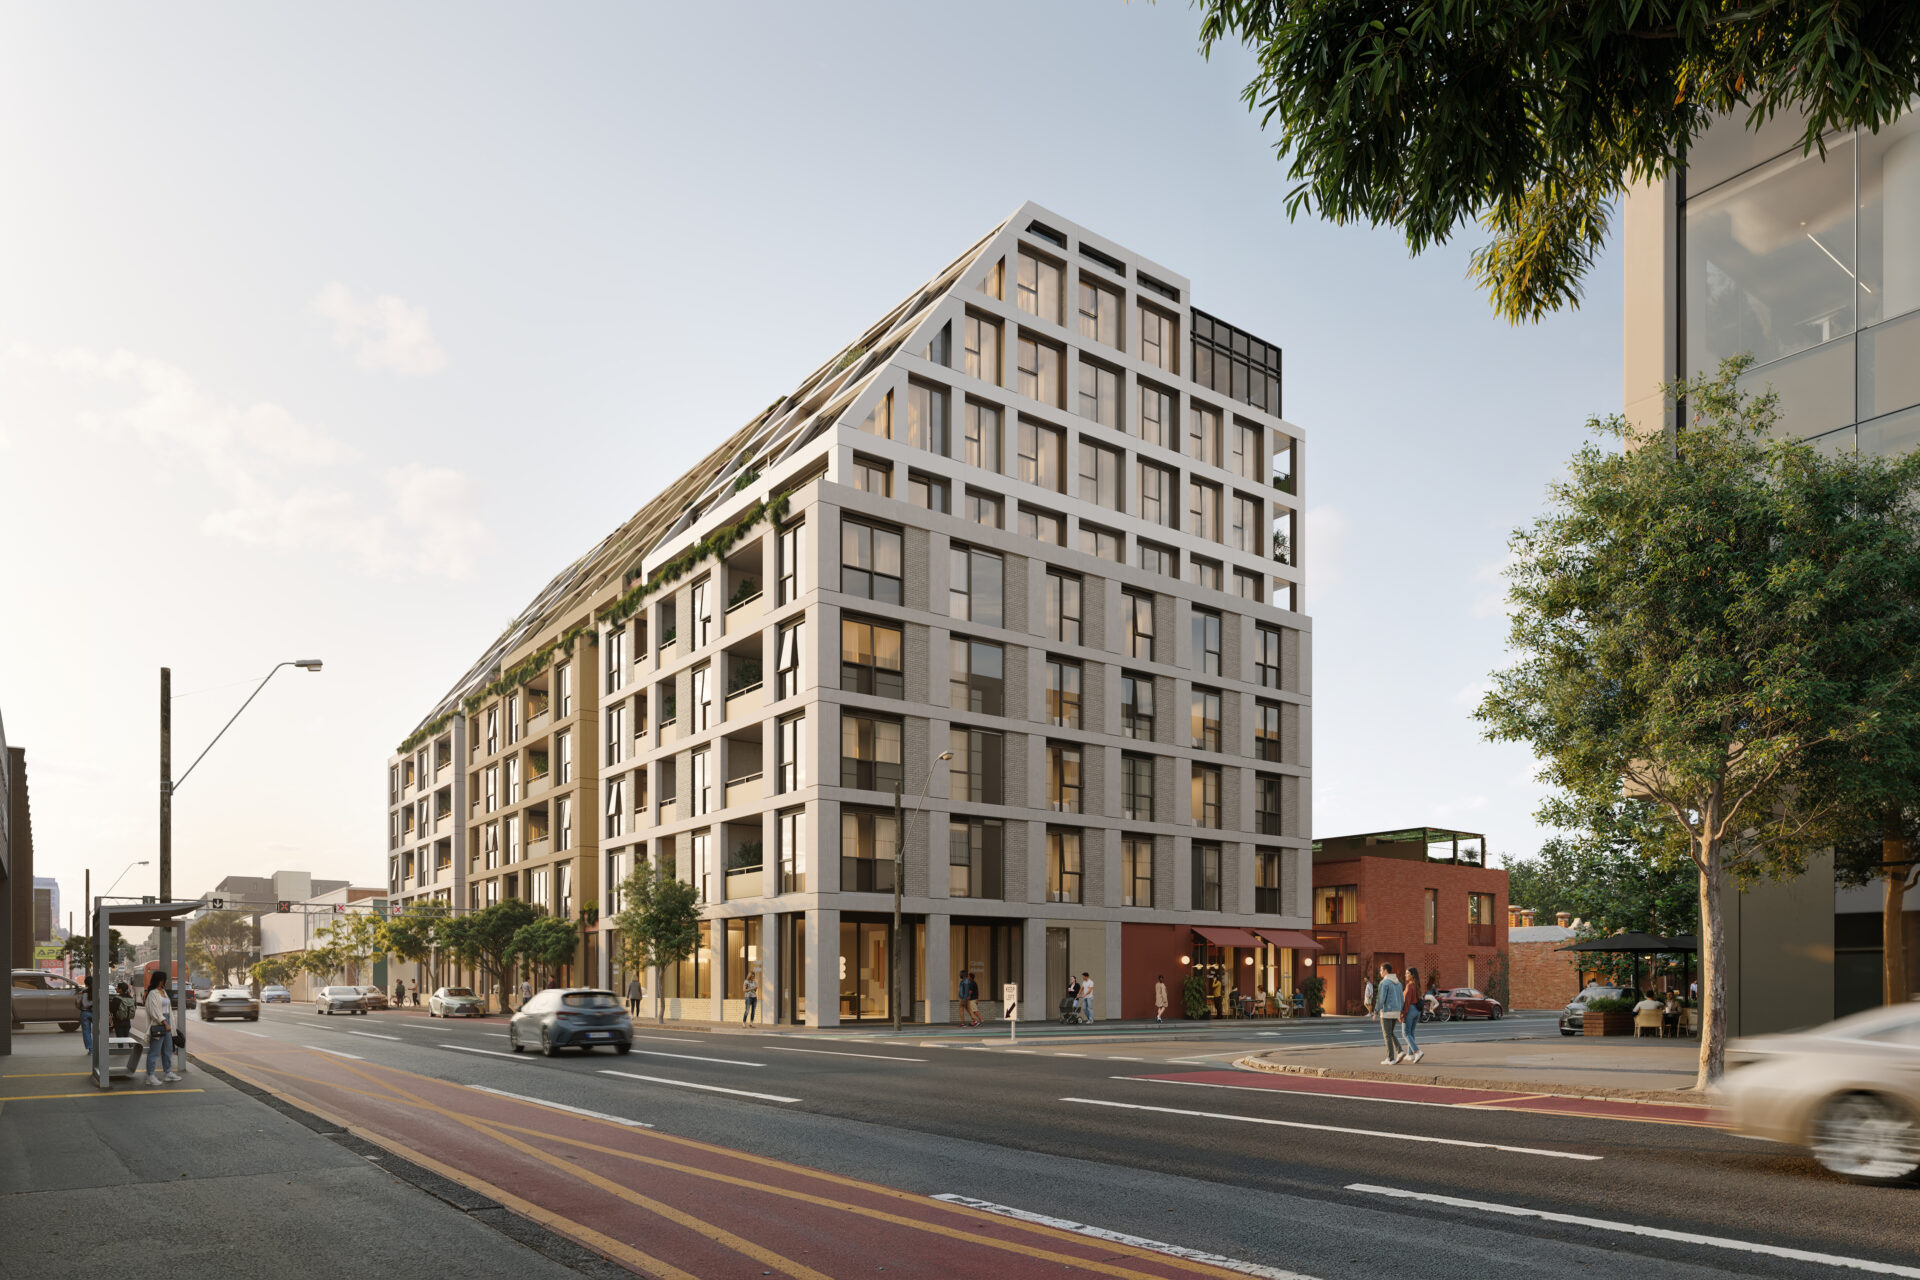
This Johnston St project delivers 100 residences over nine levels in addition to 10 townhouses, with a ground floor retail offering that activates the streetscape and strengthens its connection to the surrounding neighbourhood.

The architectural form is expressed as a series of sculpted tiers, culminating in a refined upper level that responds to key view corridors toward Studley Park. Residences range from one to four bedrooms, with premium apartments located on the upper levels, taking advantage of expansive northern light and outlook.

At ground level, a fine-grain response to the existing laneway context informs the townhouse component, where smaller-scale detailing, hit-and-miss brickwork and integrated planting create a sense of privacy and security.


A carefully considered mix of wellness spaces, co-working areas, rooftop terraces and communal gardens supports contemporary modes of living, balancing privacy with opportunities for connection.