Oasis
Mount Pleasant
-
Year
2022
-
Status
Built
-
Location
Mount Pleasant
-
Sector
Multi-Residential
-
Expertise
Architecture, Interiors
-
Scale
2,050sqm
-
Dwellings
49
-
Photography
Jack Lovel

Born out of unrivalled craftsmanship, visionary design and consideration of place, Oasis Mount Pleasant brings elevated contemporary living to one of Perth’s most coveted locales.
We acknowledge the Whadjuk people, the traditional custodians of the land upon which Oasis stands. We recognise their continuing connection to land, waters and culture.
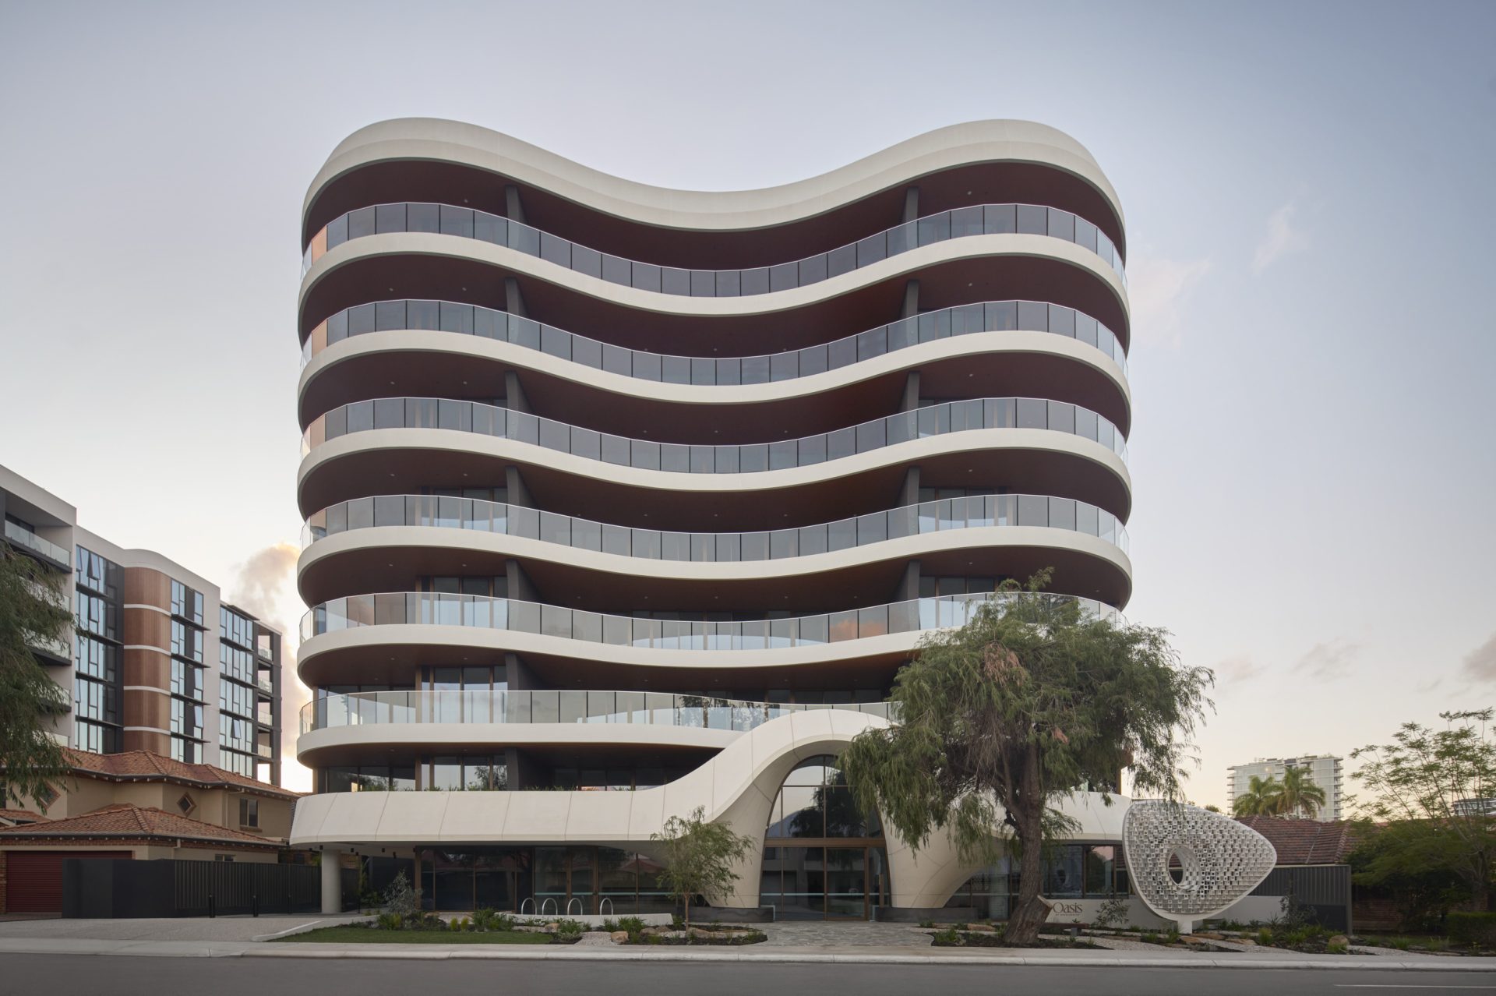
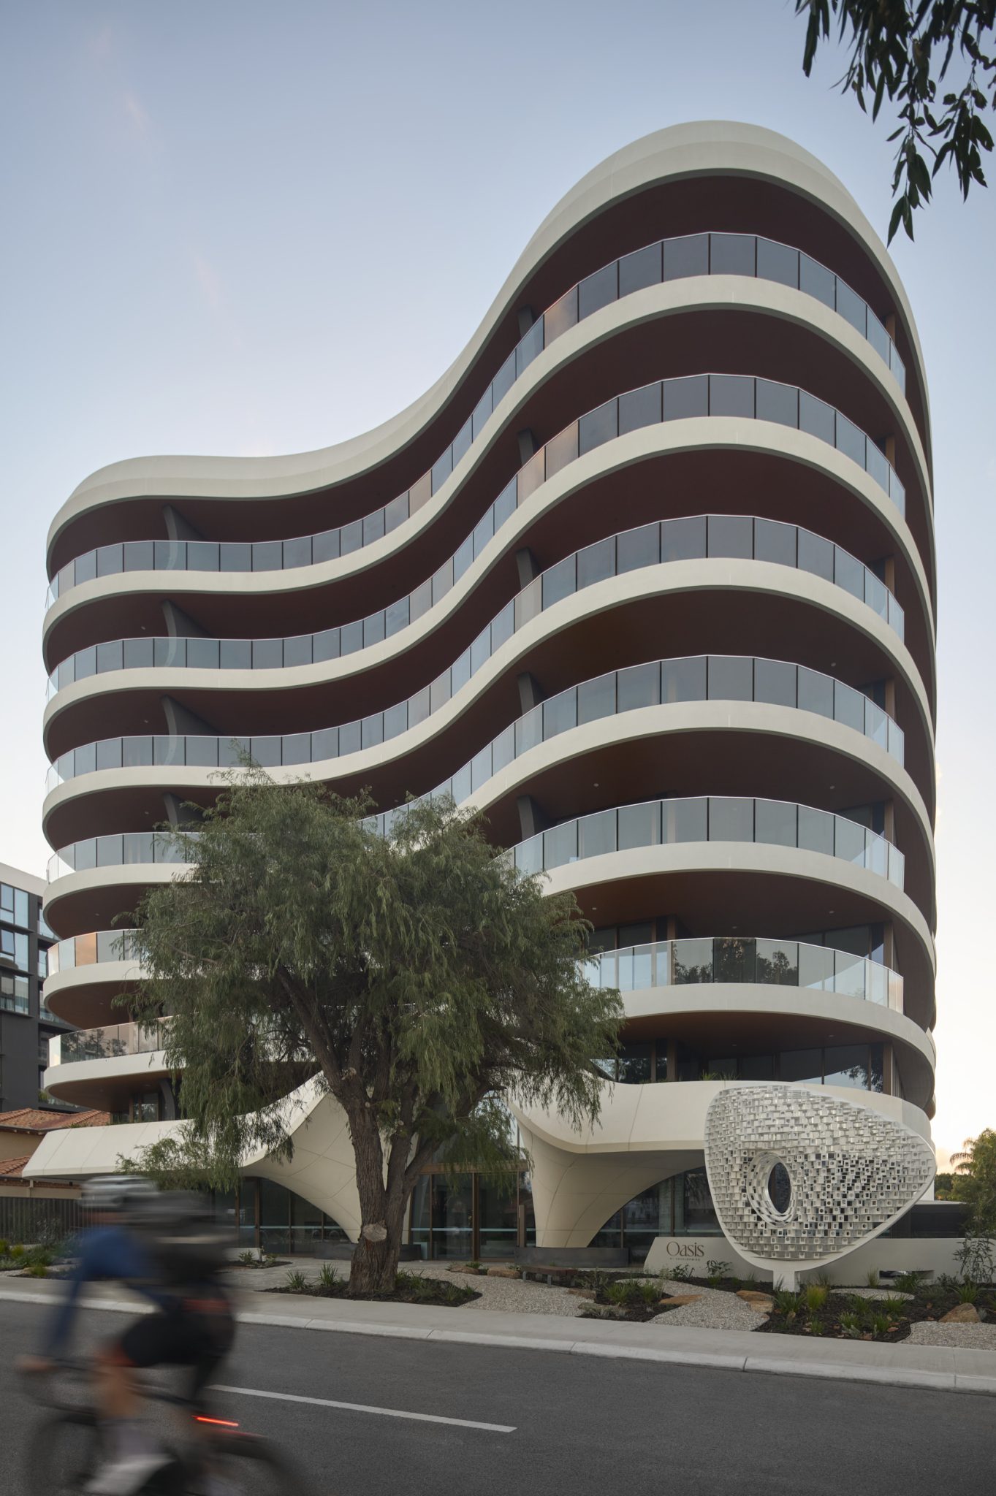

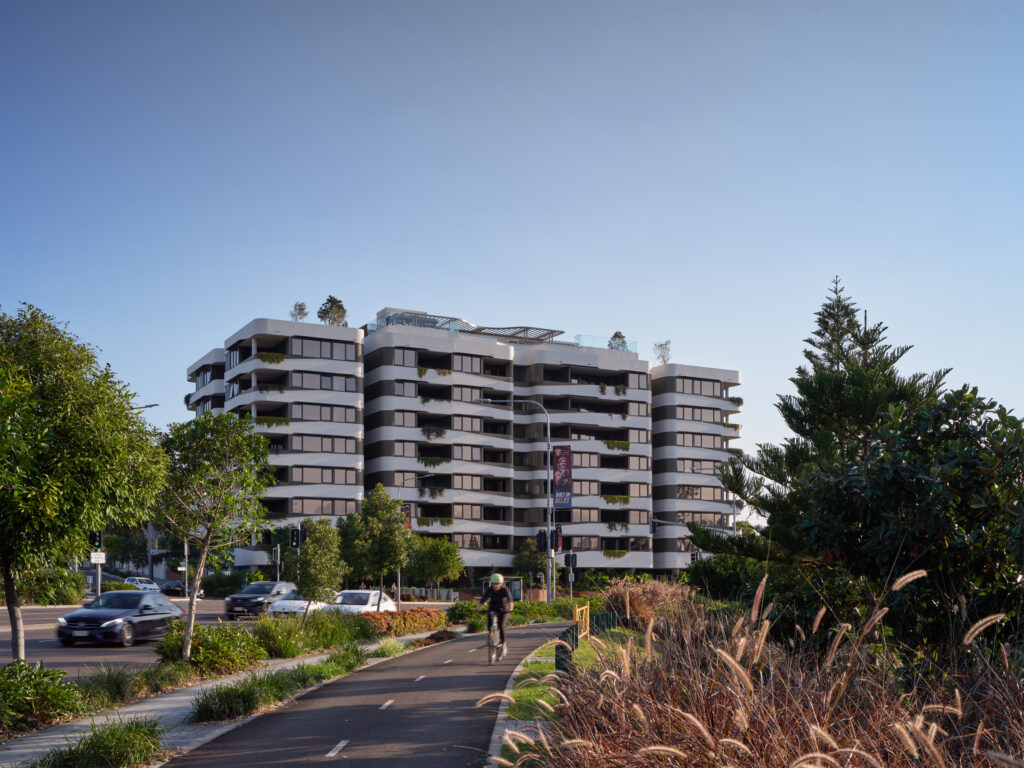
Inspired by the Swan River, the curved form within the facade imbues a sense of rhythm, creating a carefully composed symphony of movement.
A homage to Western Australia’s breathtaking landscape, carved rock formations and winding rolling hills, the facade brings depth and dimension whilst establishing a poetic presence to its leafy streetscape.
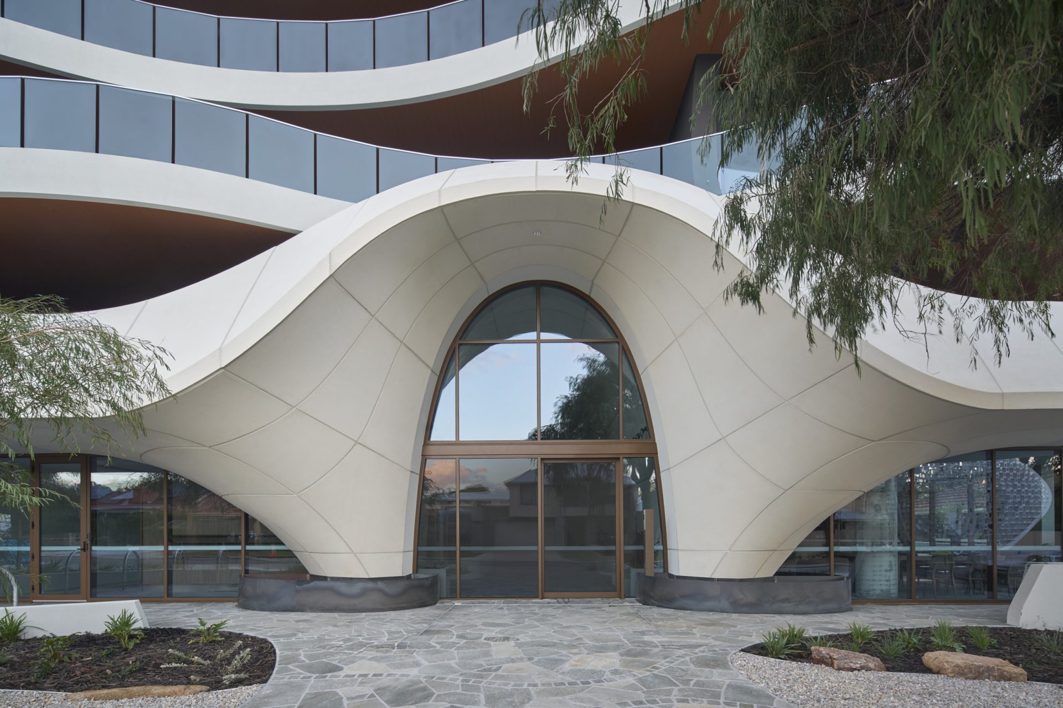
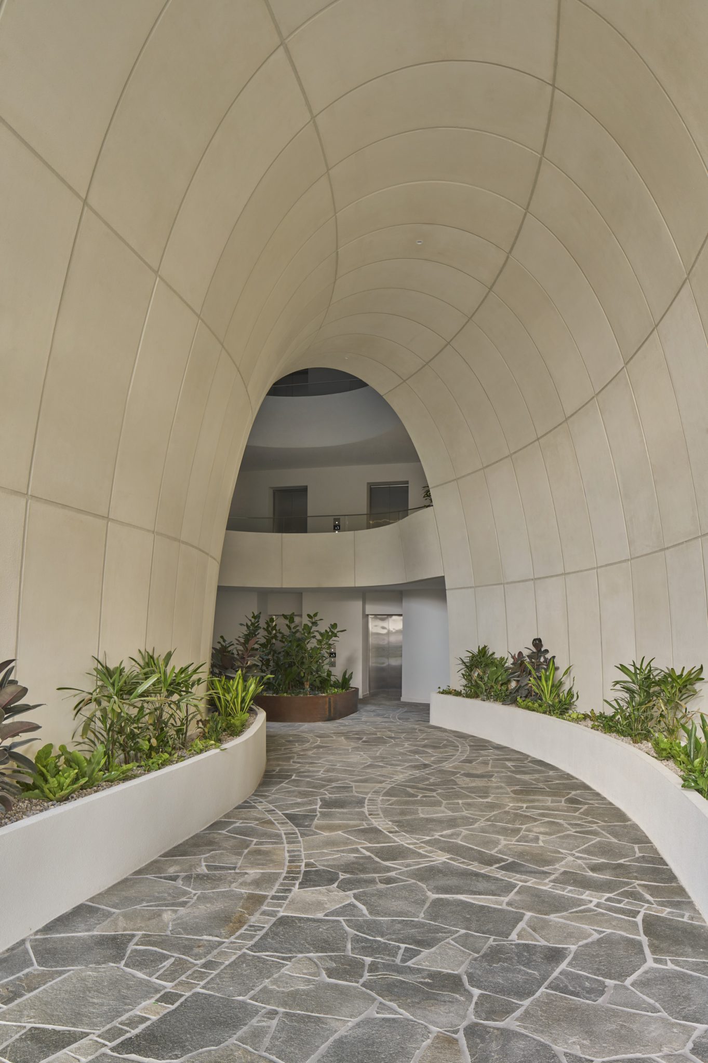
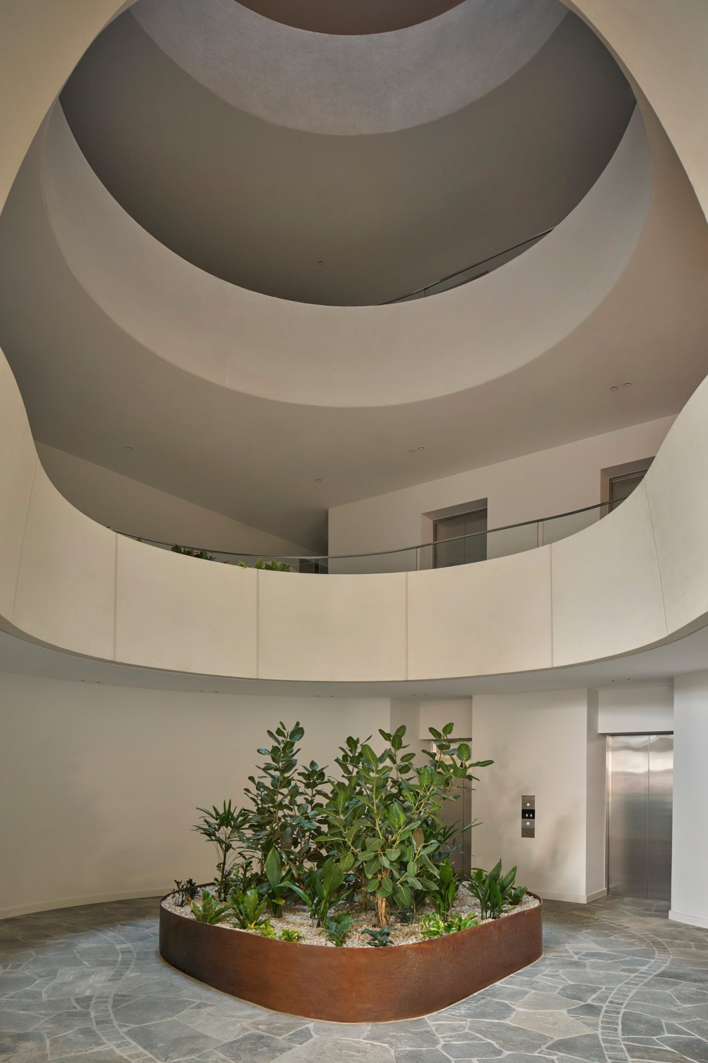
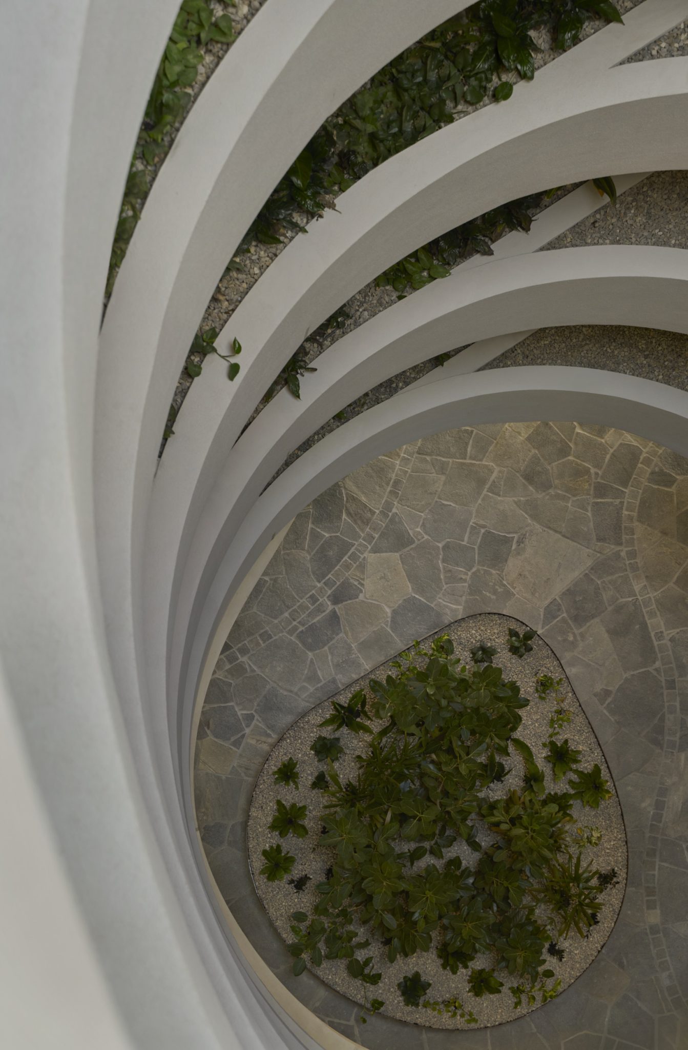
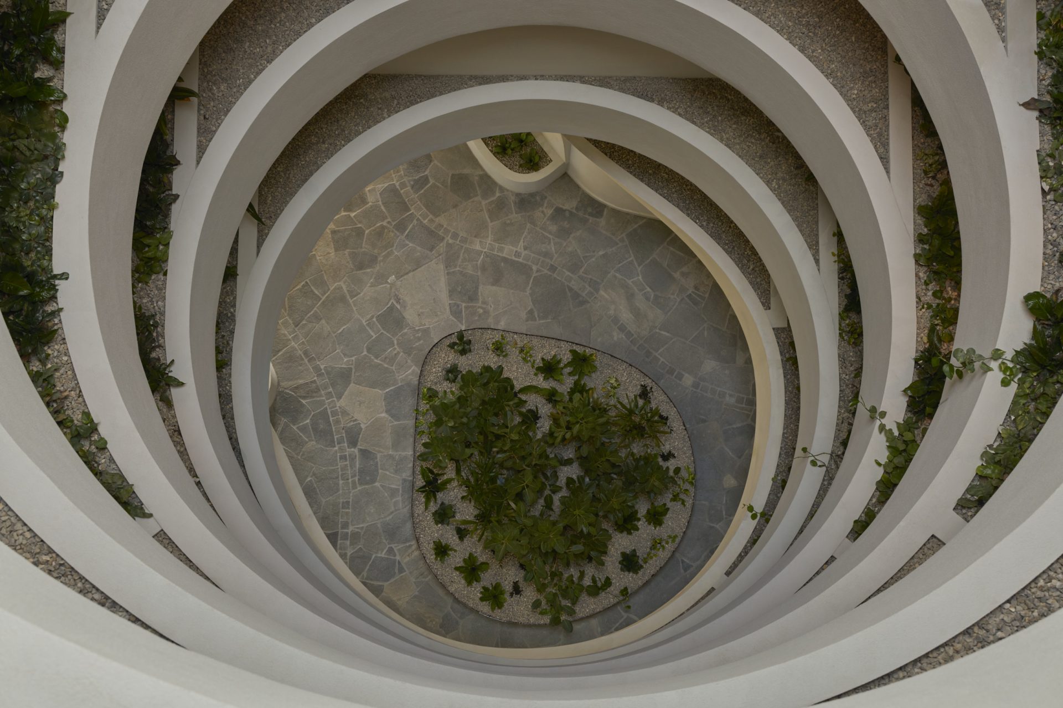
At the centre, a prominent arrival experience has been cultivated by the bespoke lightwell, flooding the building with natural light. This is further complemented with arched windows, sculptured artworks and accentuated canopied trees to conjure a feeling of ‘coming home’.
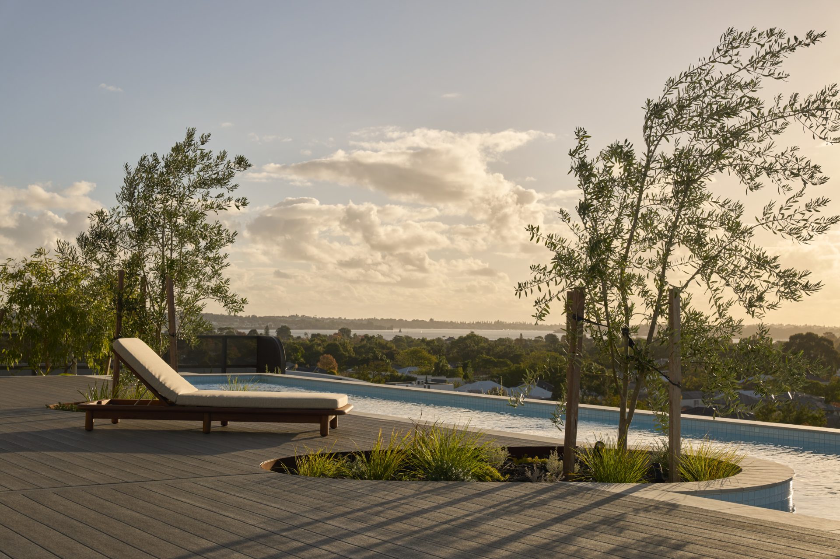
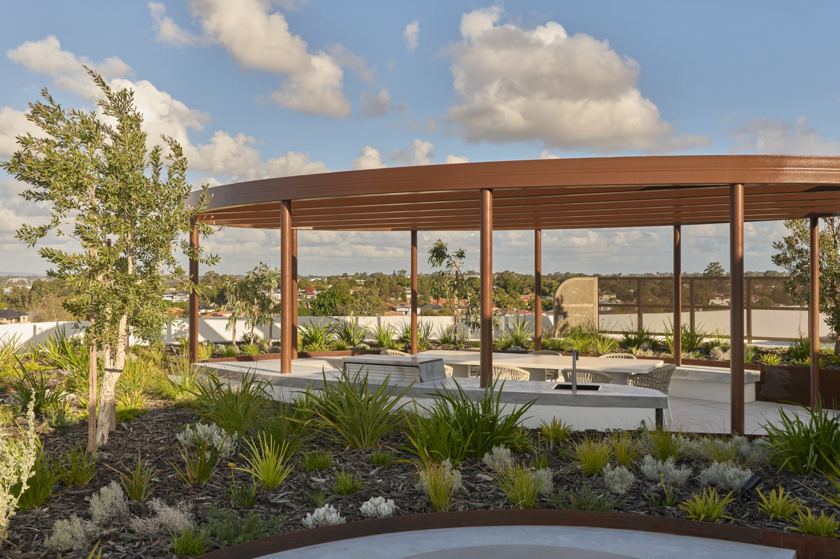
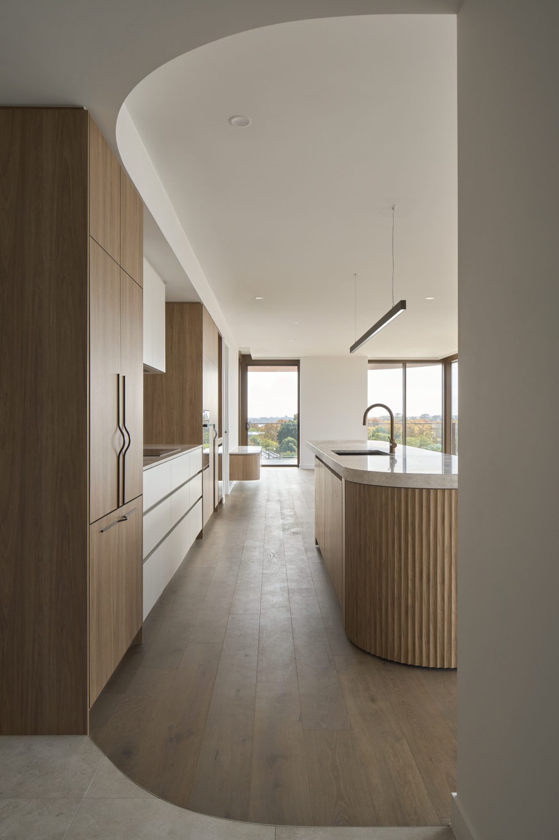
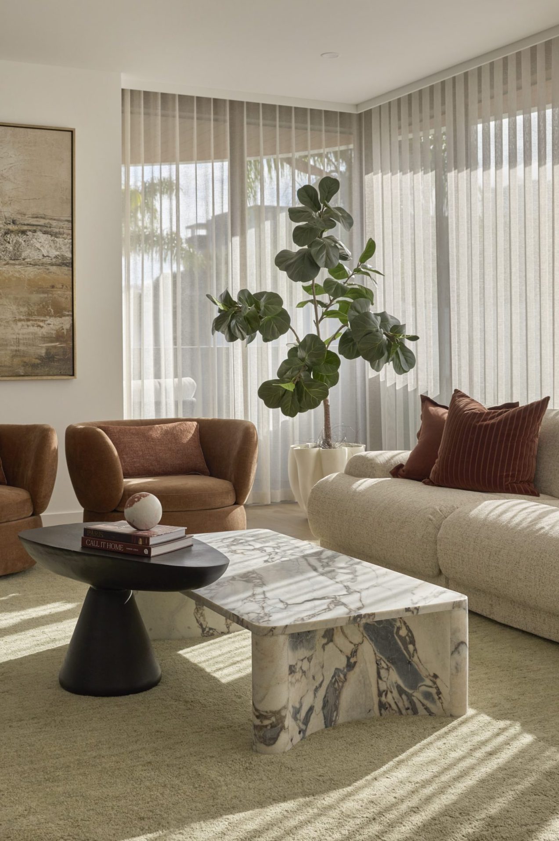
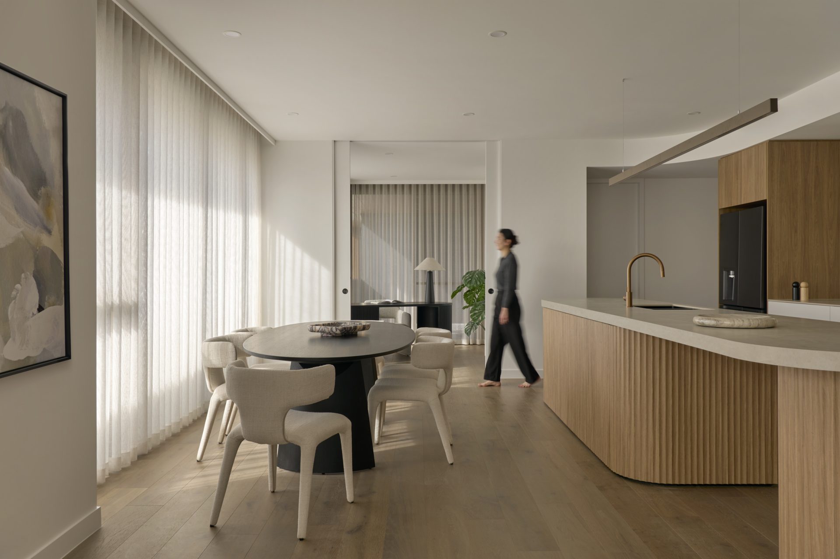
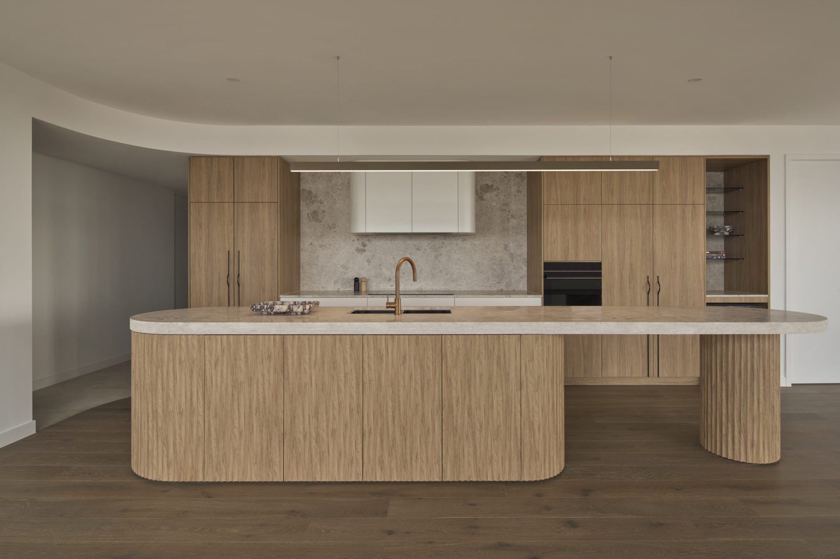
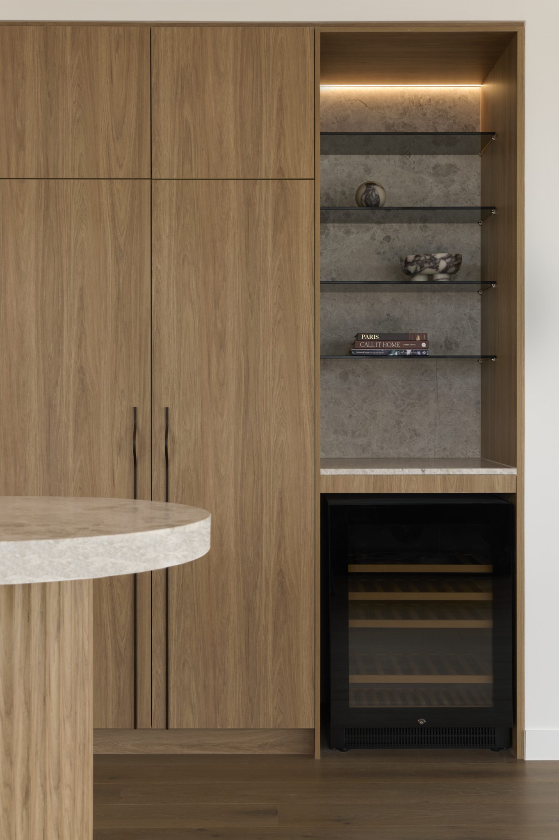
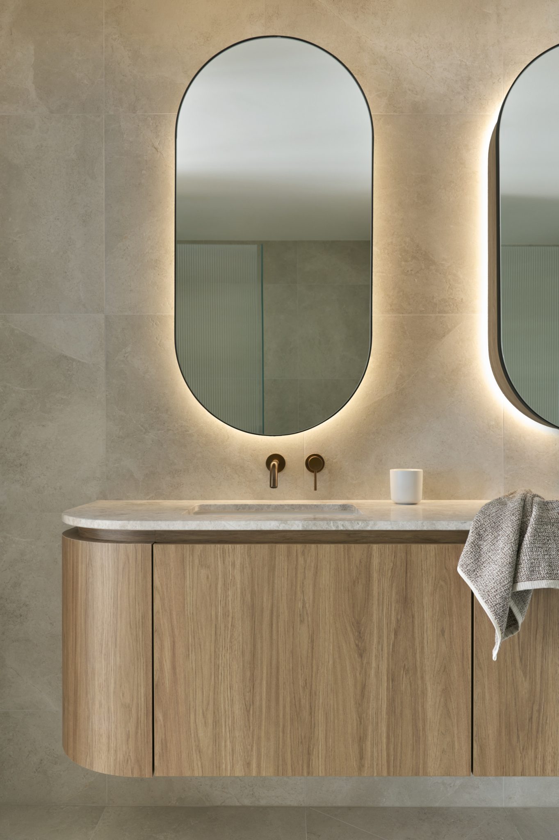
The sculptural design aesthetic of the architecture echoes throughout the interiors to reimagine modern living. A curated selection of layered and textured finishes creates a sense of unison between the outdoor and indoor spaces. Refined and polished fixtures work in cohesion with the raw and tactile materials utilised in the building’s structure.
With the choice between two joinery schemes and a curated selection of luxurious upgrades, residents are able to tailor the space to their personal styling desires.