Shelley St
Richmond, VIC
-
Year
2026
-
Status
Built
-
Client
Oz Property
-
Location
Richmond, VIC
-
Collaborators
SLAB
-
Dwellings
9
-
Sector
Townhouse
-
Discipline
Architecture, Interiors
-
Photography
Tom Blachford
Shelley Street is a collection of nine townhouses that reinterpret Richmond’s industrial heritage through a distinct architectural language.
We acknowledge the Wurundjeri Woi Wurrung people of the Kulin Nation as the Traditional Custodians of the land on which Shelley St stands. We recognise their continuing connection to land, waters and culture.
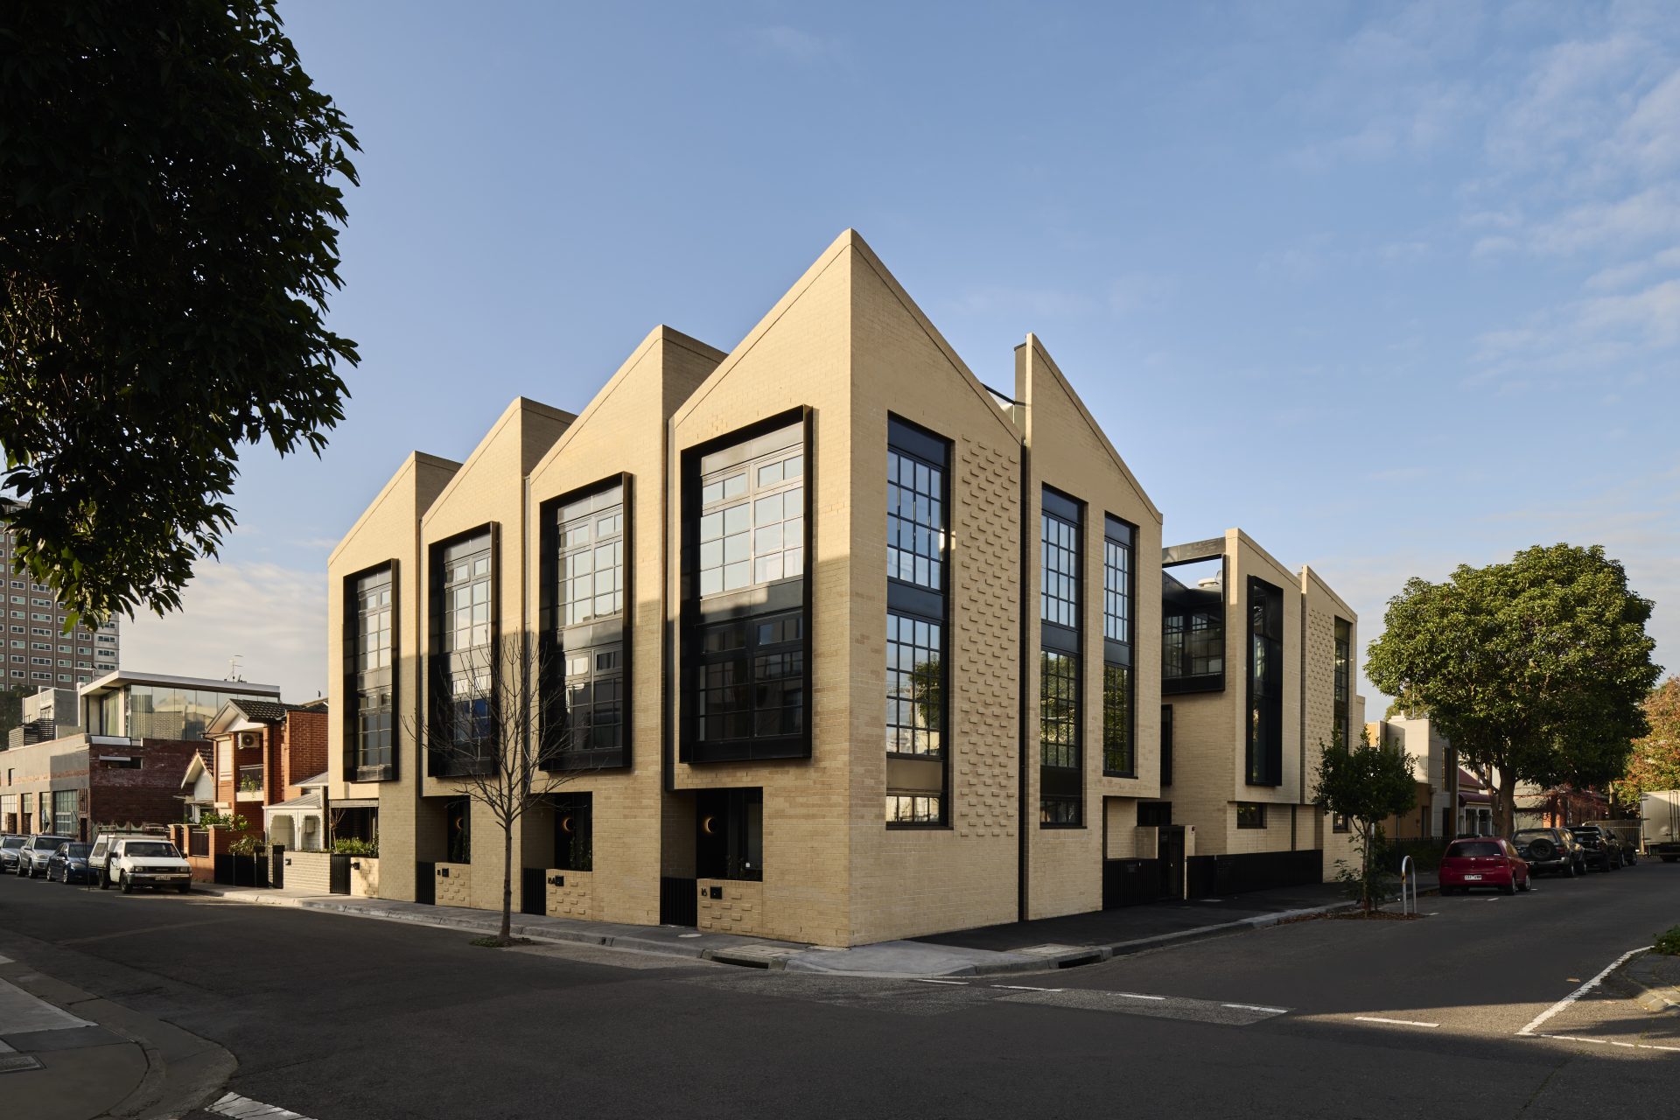
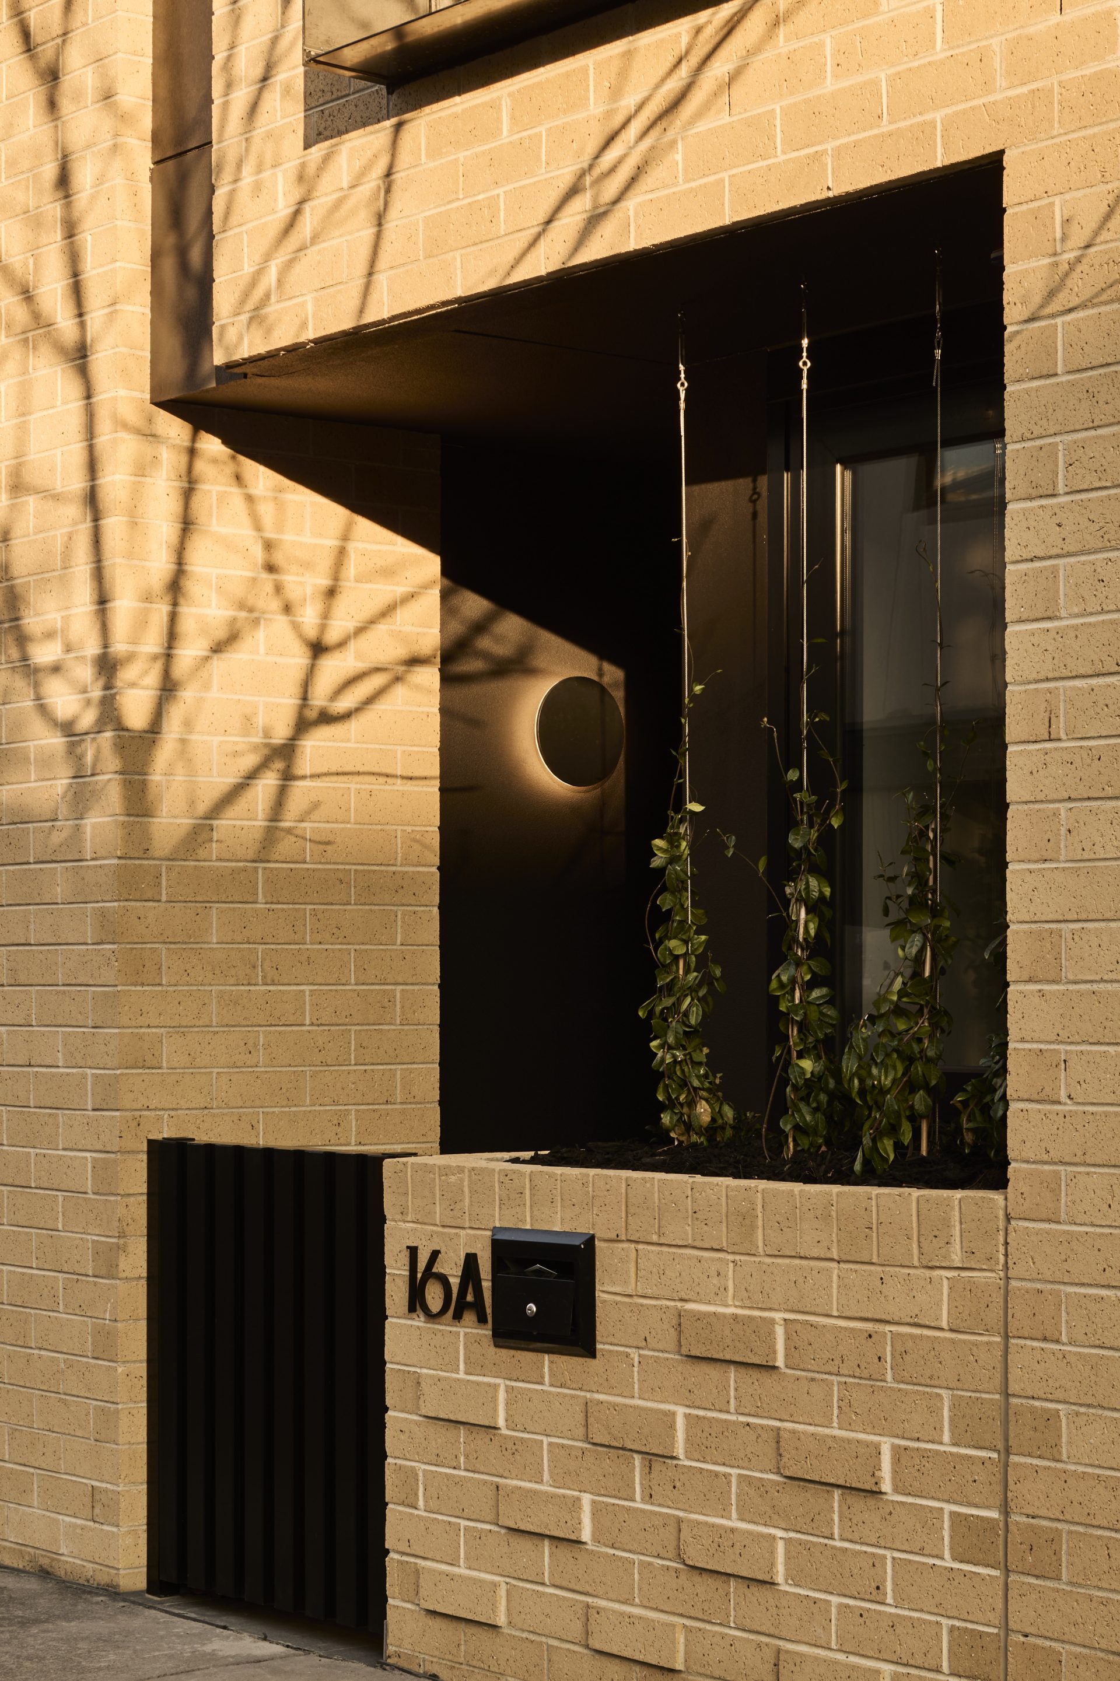
Rather than adopting the familiar language of a typical townhouse development, Shelley Street draws directly from the suburb’s industrial past.
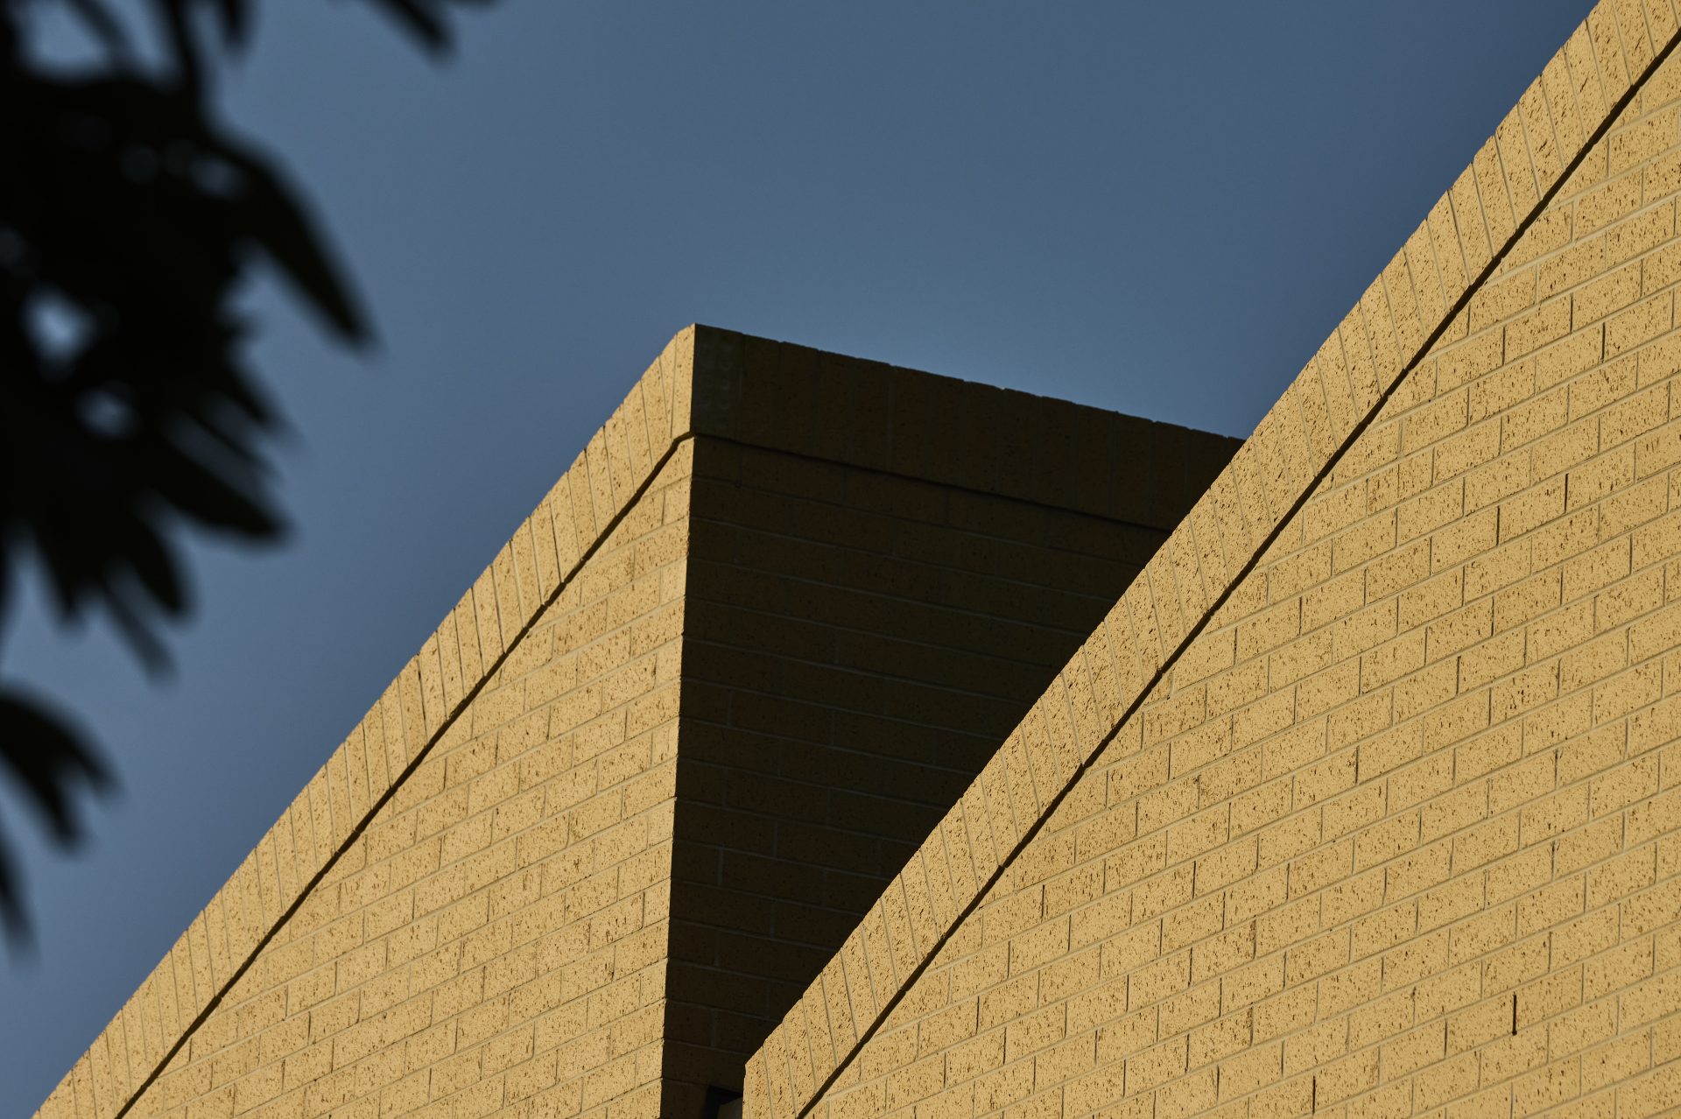
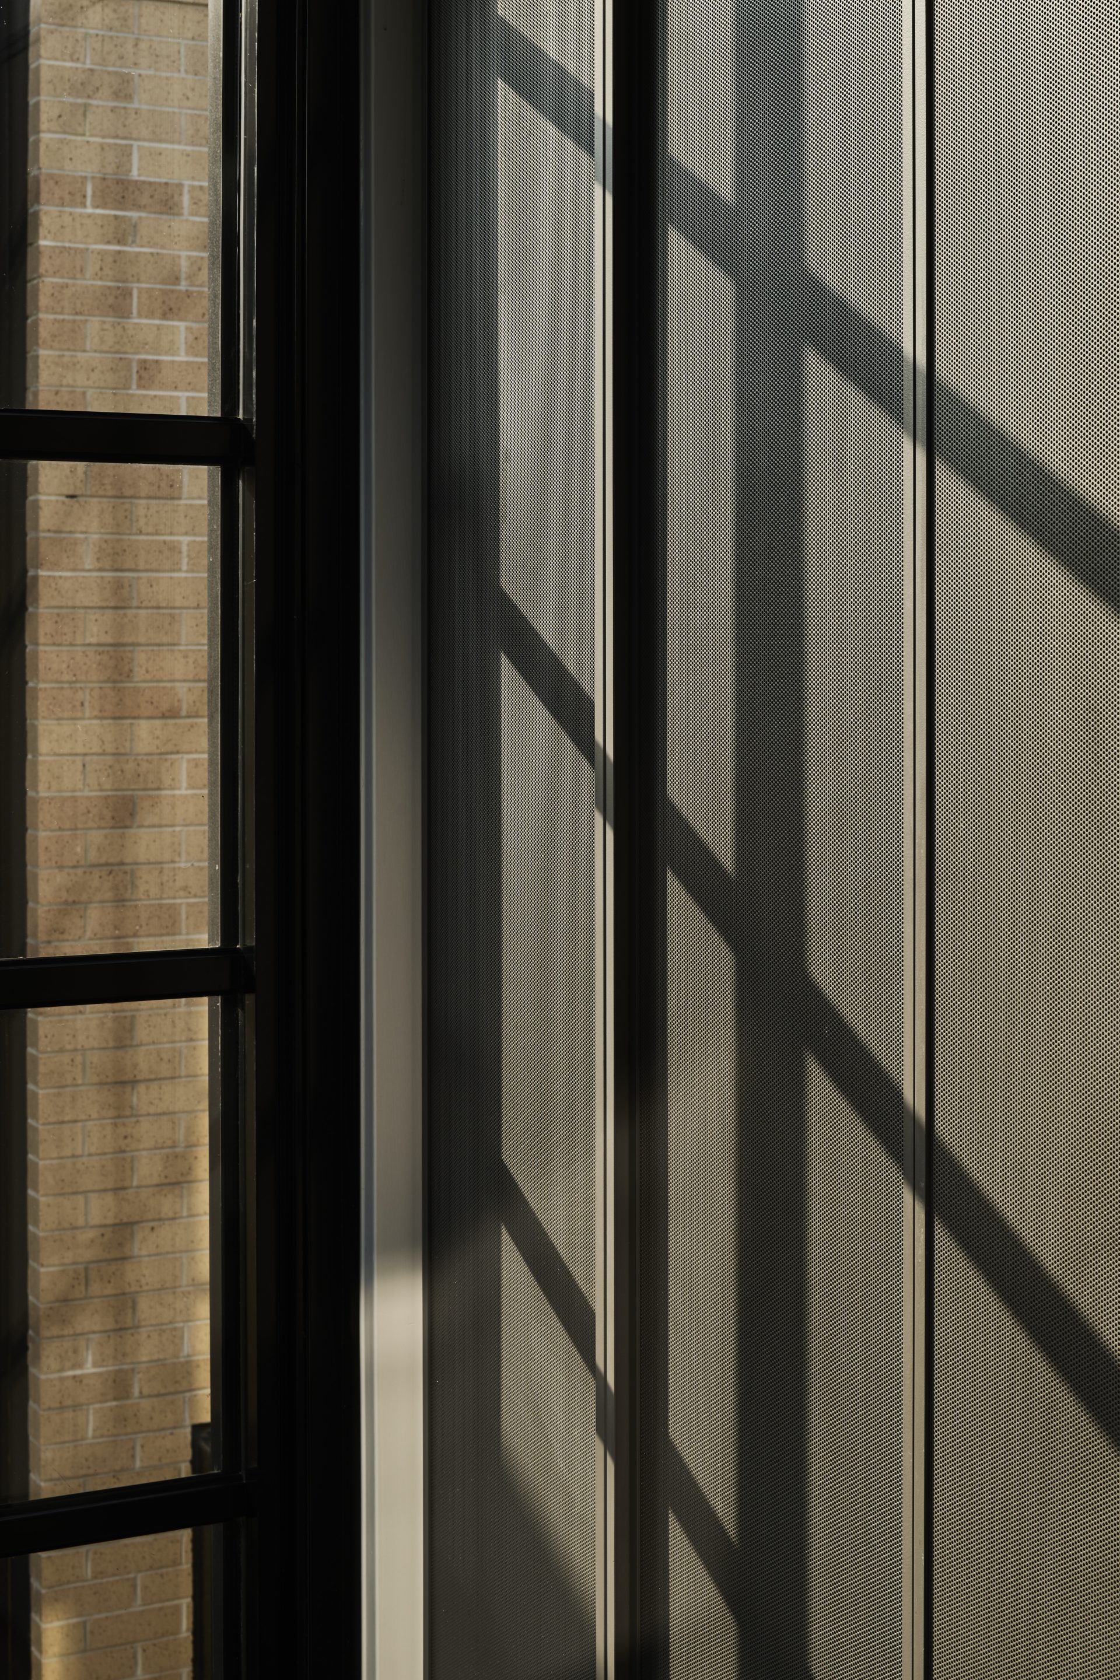
Hand-laid yellow brickwork, oversized industrial-style windows and a distinctive sawtooth roofline establish a strong architectural identity, creating a considered response to the warehouse buildings that once characterised the area. The roof form is carefully detailed, with technical junctions and flashings concealed behind a soldier course of brickwork to maintain a crisp, uninterrupted silhouette.
Each home has its own street frontage, an uncommon quality for an inner-city townhouse development, while flexible living spaces respond to changing patterns of occupation.
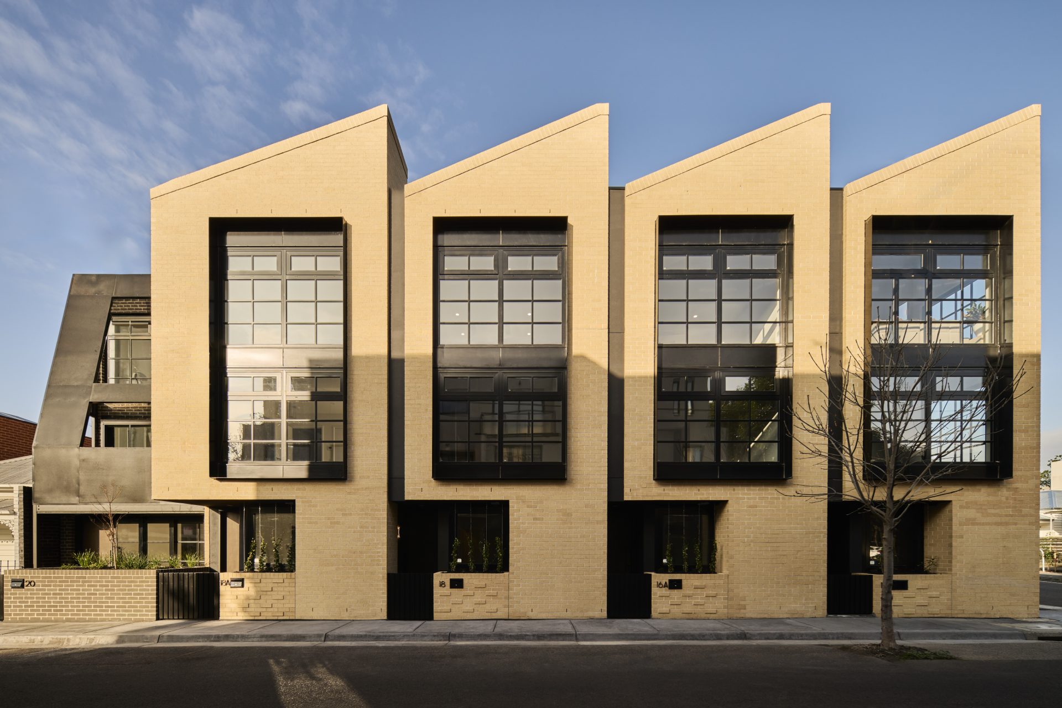
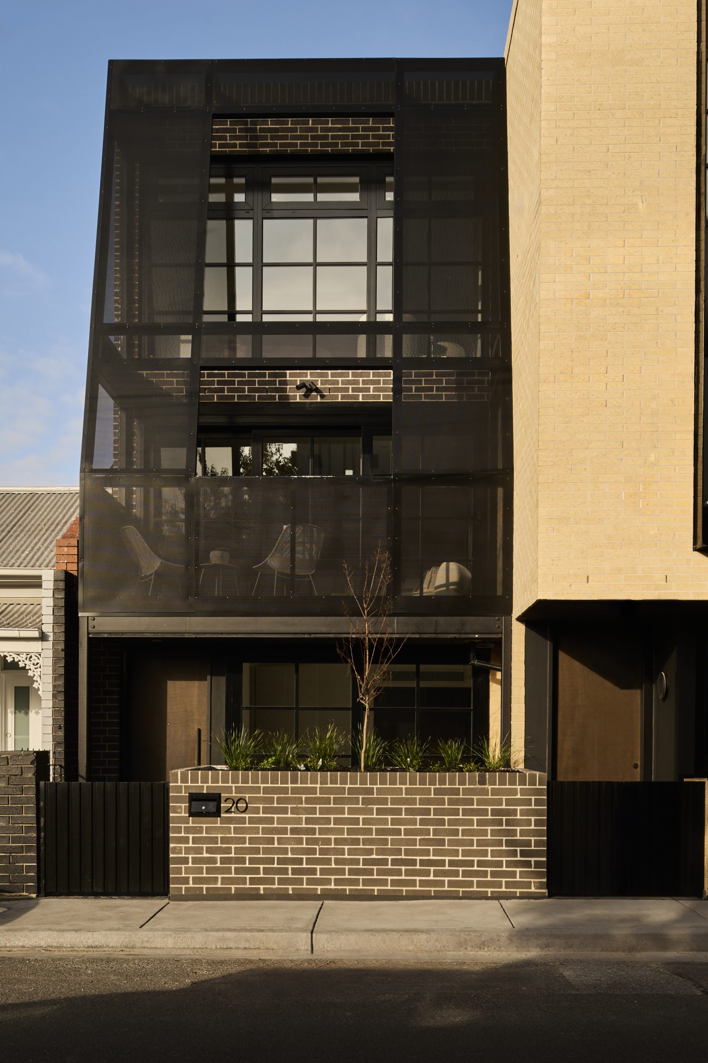
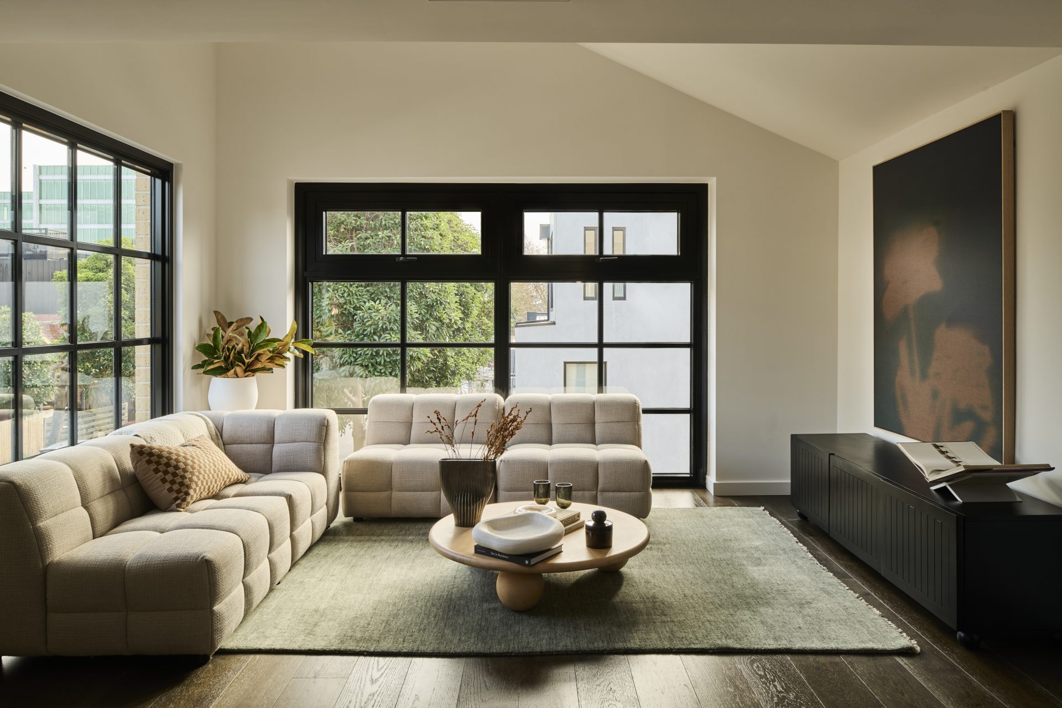
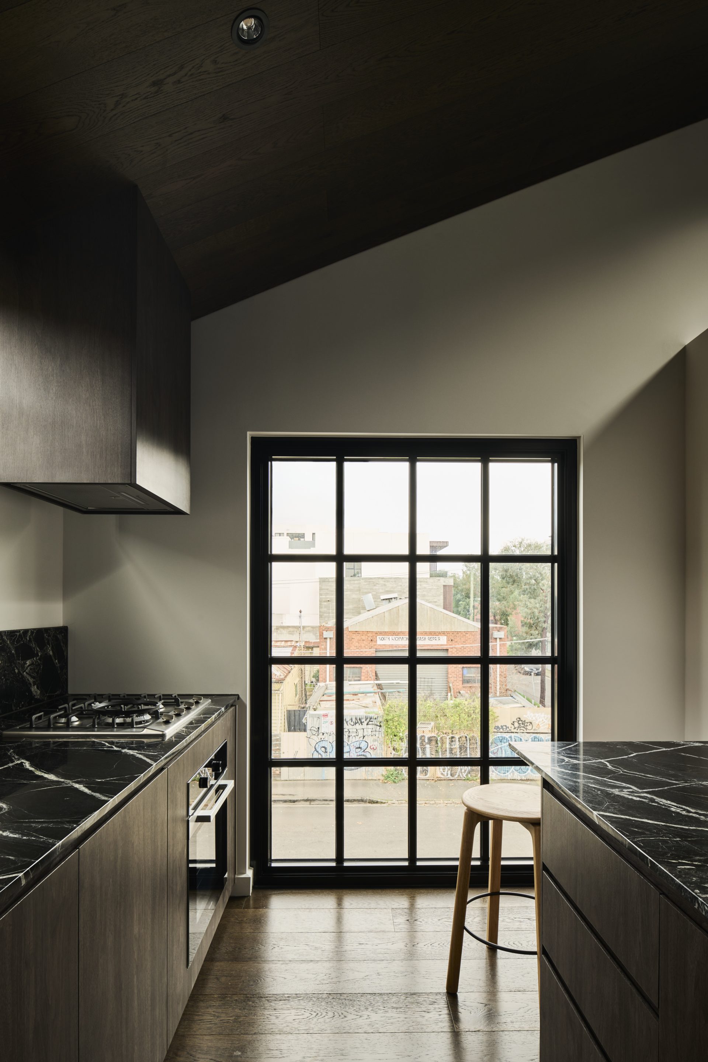
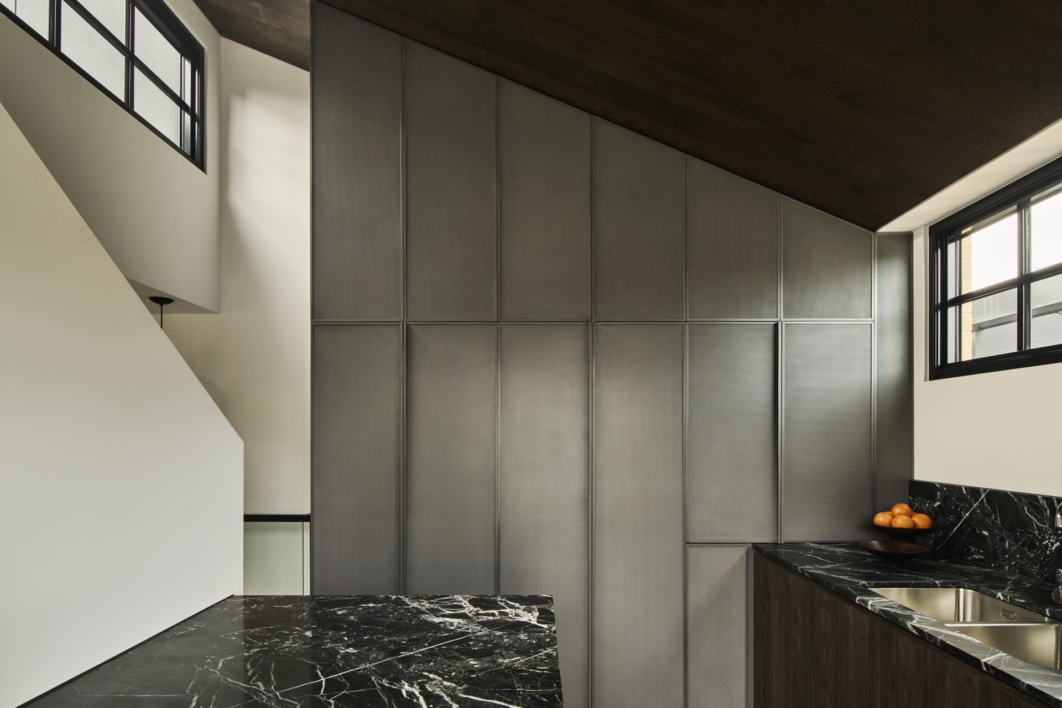
These homes adopt a reversed living arrangement, with the primary living spaces located on the third floor to maximise the outlook and immerse guests amongst the street’s tree canopies.
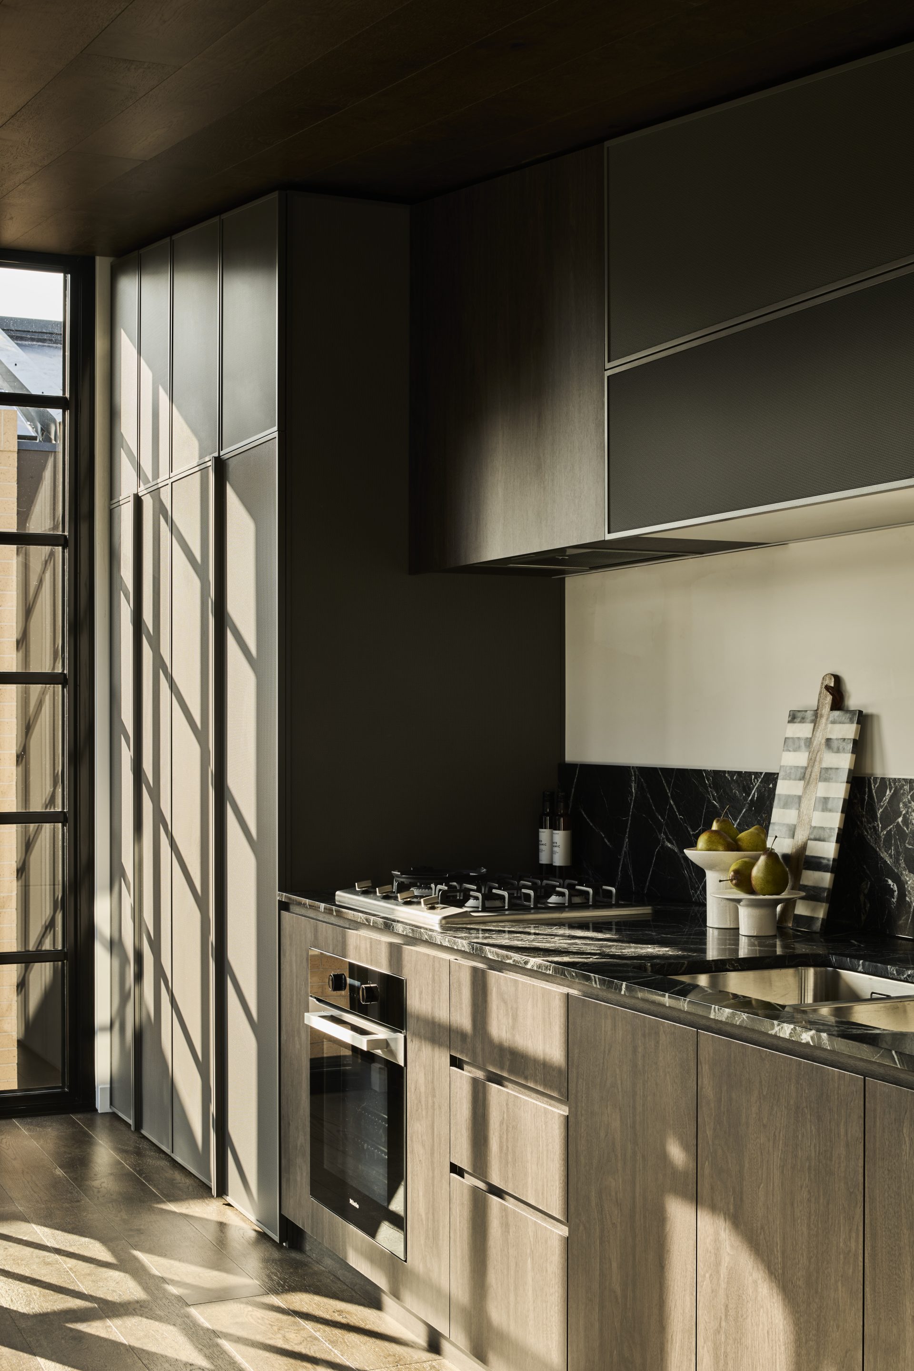
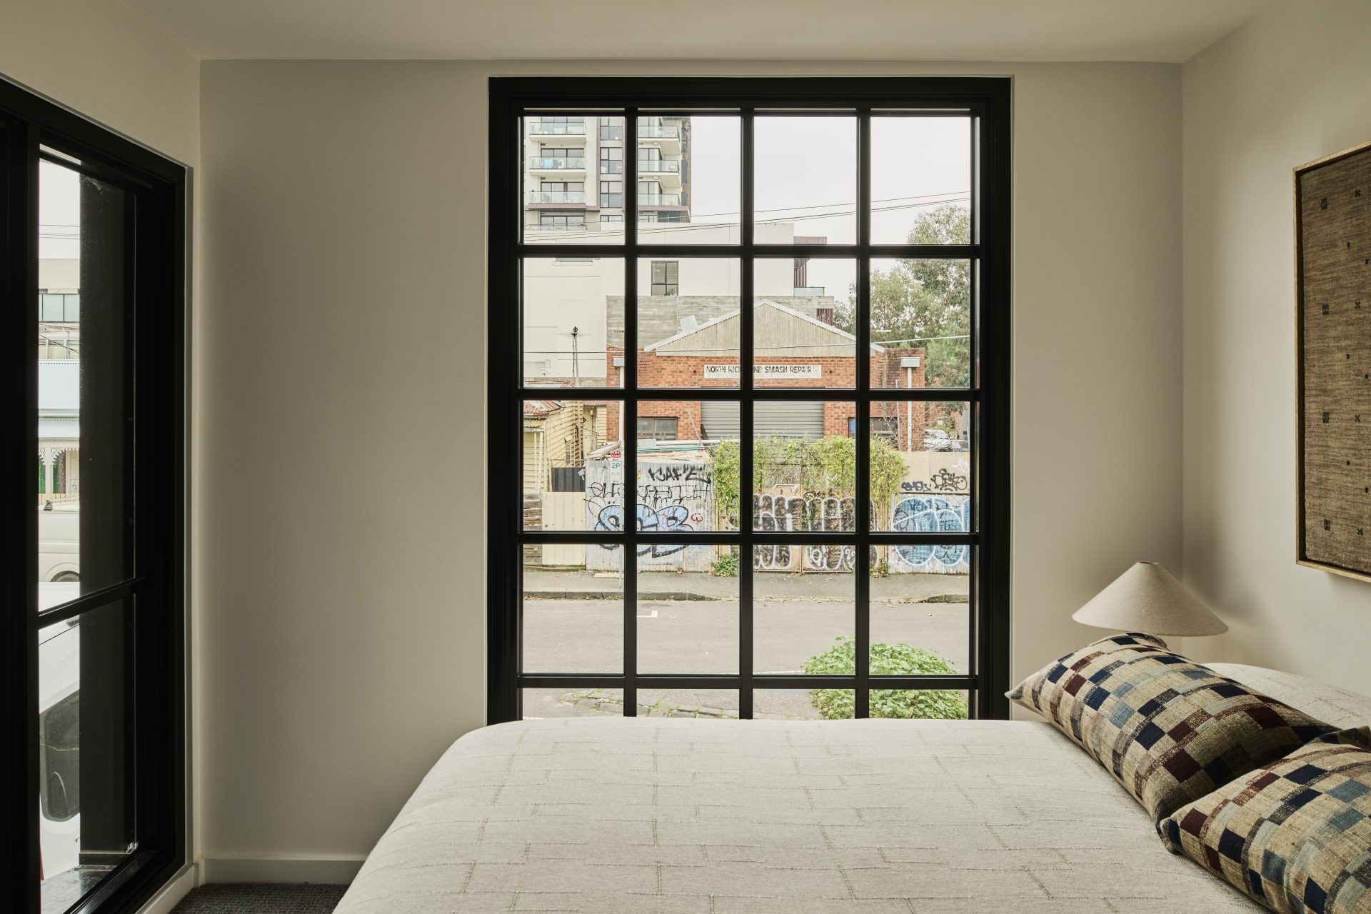
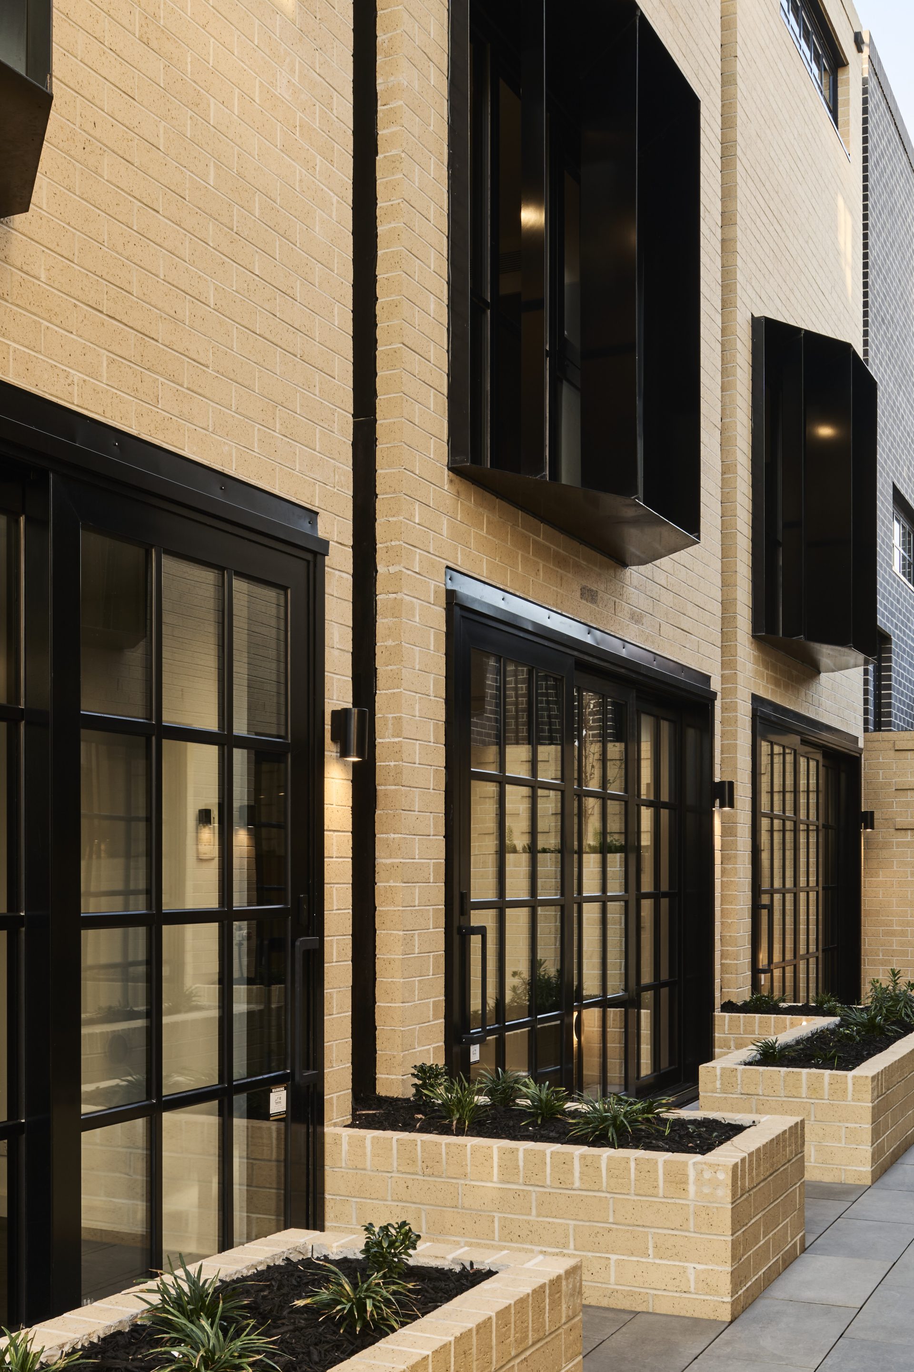
Lofty, industrial-scale glazing draws light deep into the homes, while a flexible room opens directly onto a landscaped communal courtyard. Private rooftop terraces provide an additional layer of outdoor living, with views extending toward the city skyline.