Project Grid
Melbourne, VIC
-
Year
2026
-
Status
Built
-
Location
Melbourne, VIC
-
Discipline
Commercial
-
Expertise
Interiors
-
Photography
Timothy Kaye
-
Vogue Living
For this office located 24 storeys above Melbourne, our client sought a workplace that reflected the evolution and maturity of their business.
We acknowledge the Bunurong and Wurundjeri people, the traditional custodians of the land upon which Project Grid stands. We recognise their continuing connection to land, waters and culture.
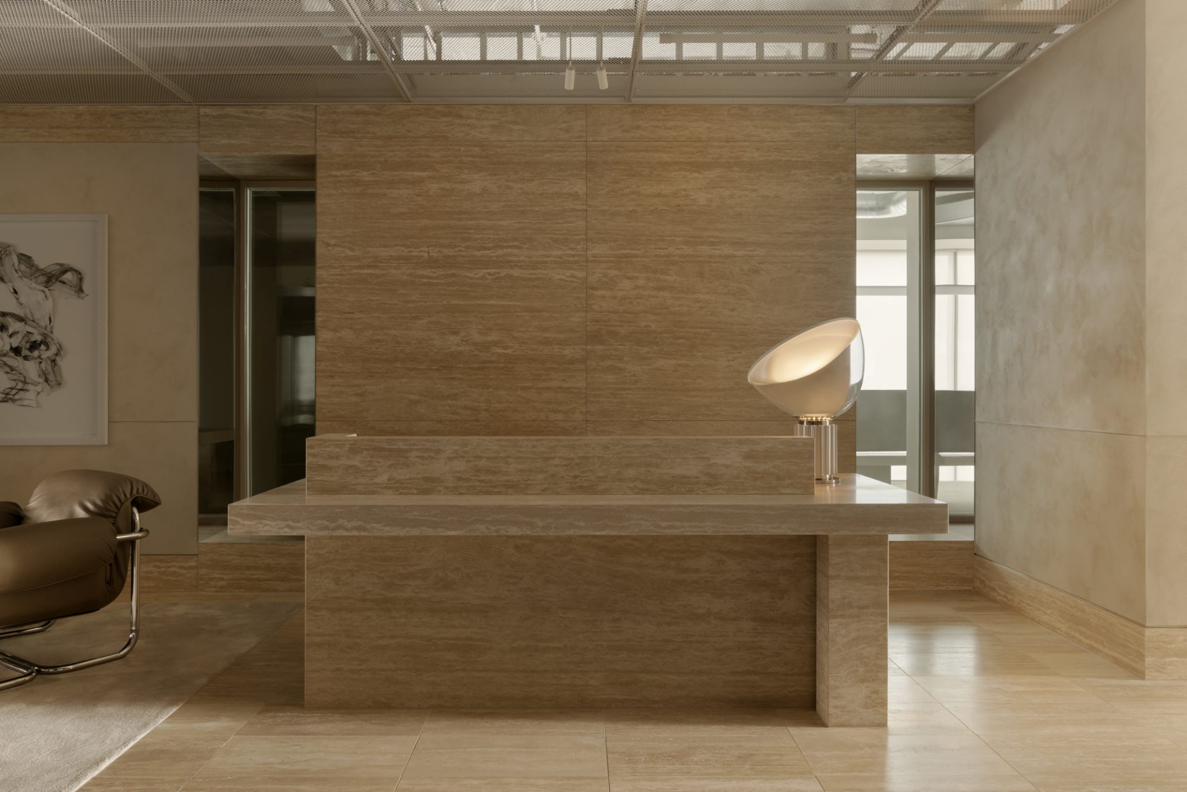
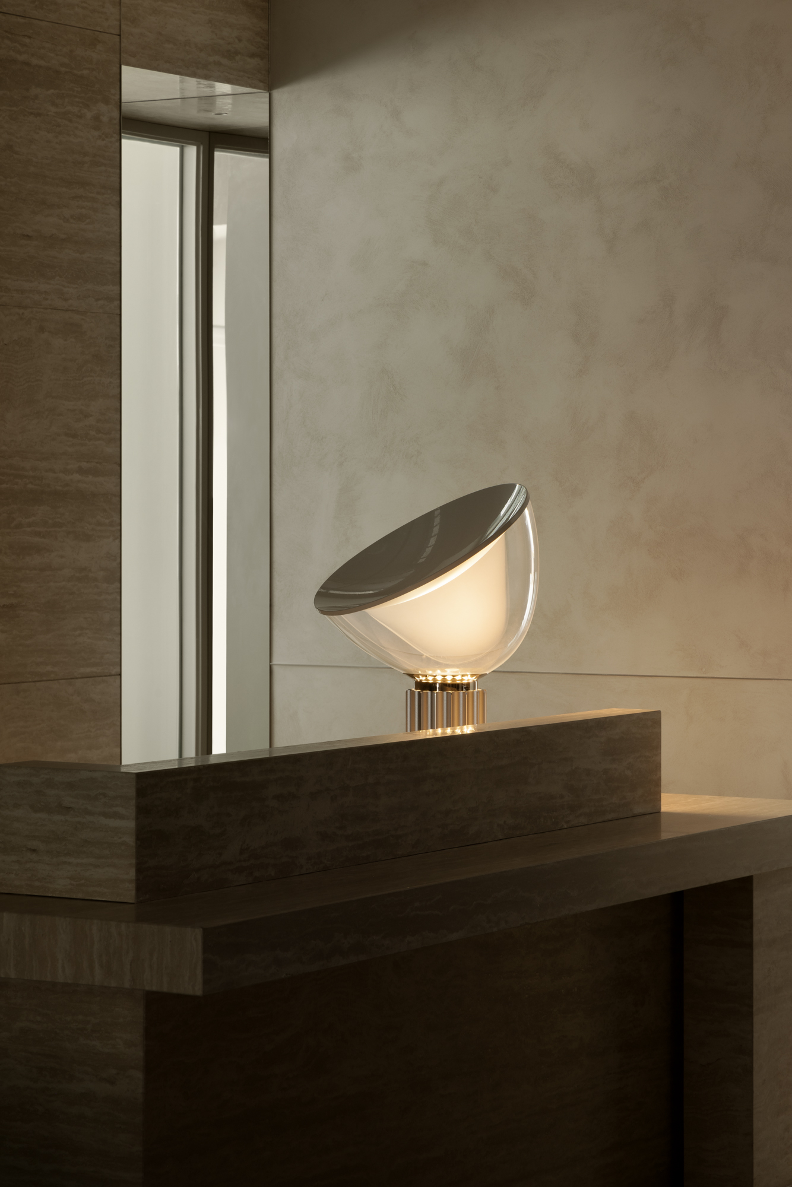
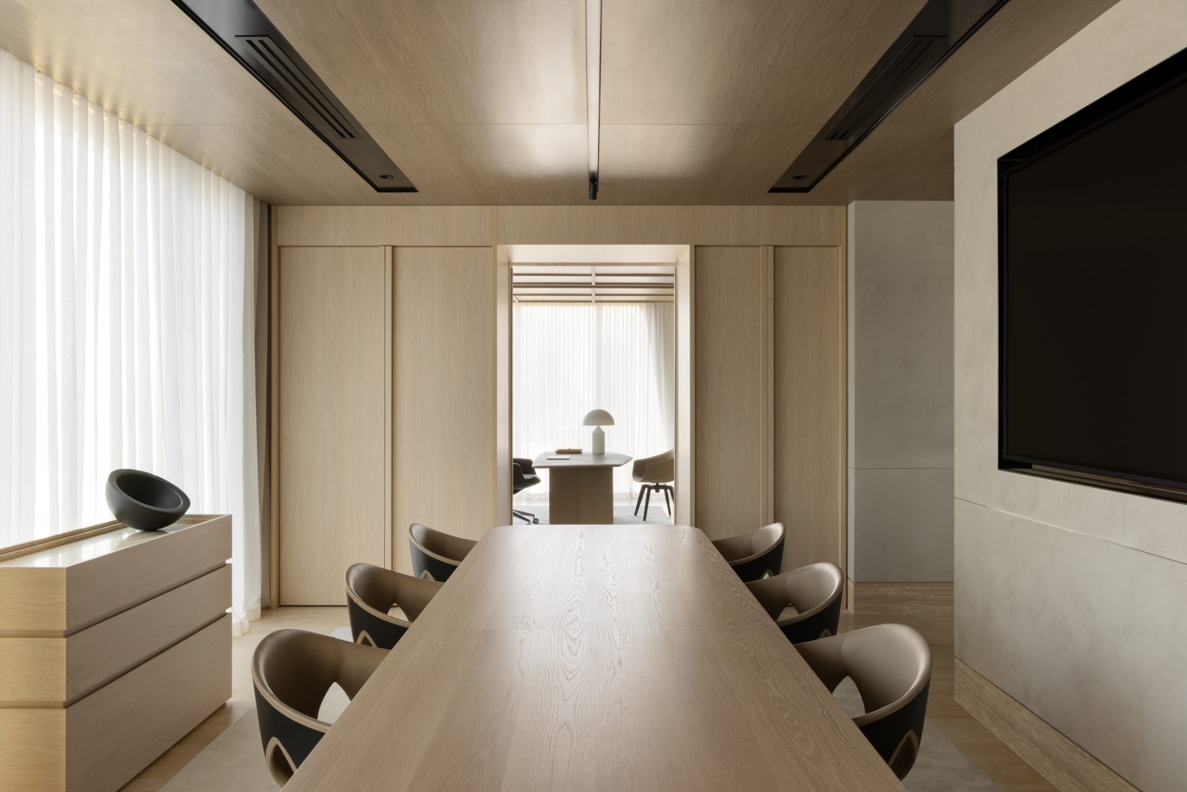
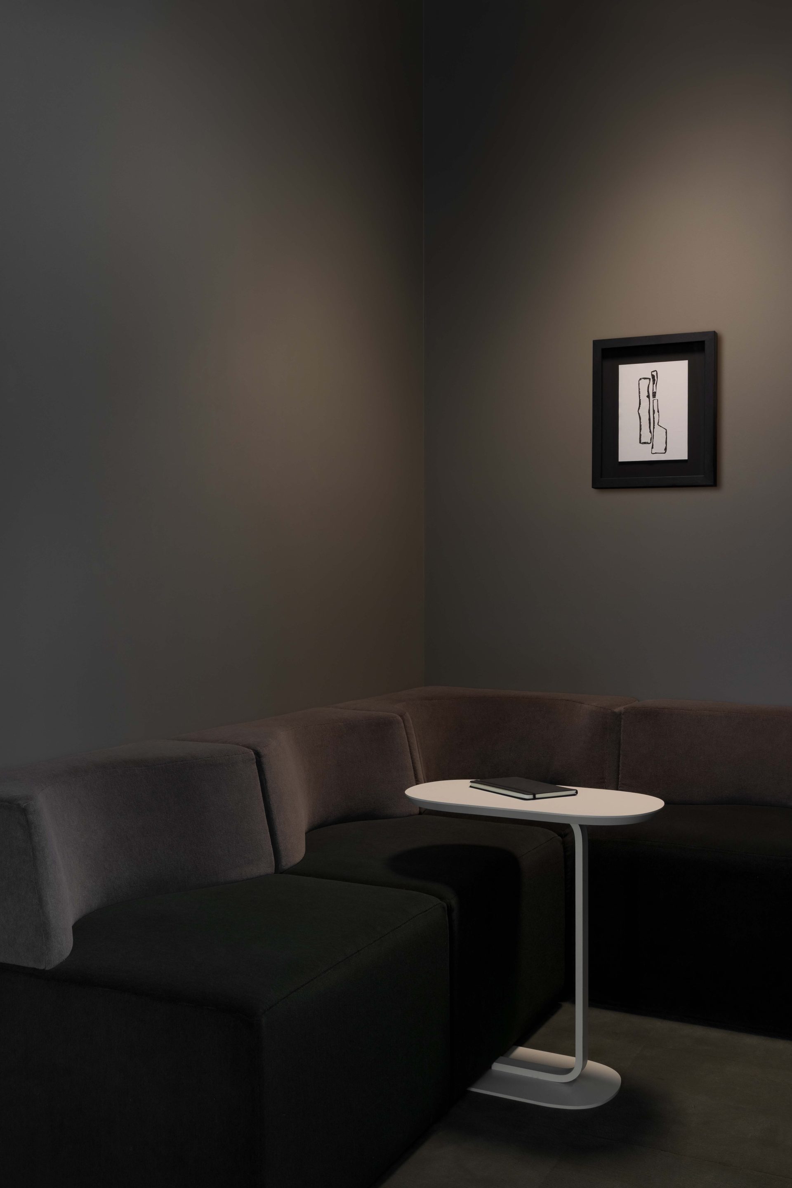


Project Grid draws inspiration from the changing role of retail and fashion environments, where not everything needs to be on display. The workplace is experienced as a carefully curated sequence of spaces, more akin to a gallery than a traditional office. Materiality plays a central role in shaping this experience.
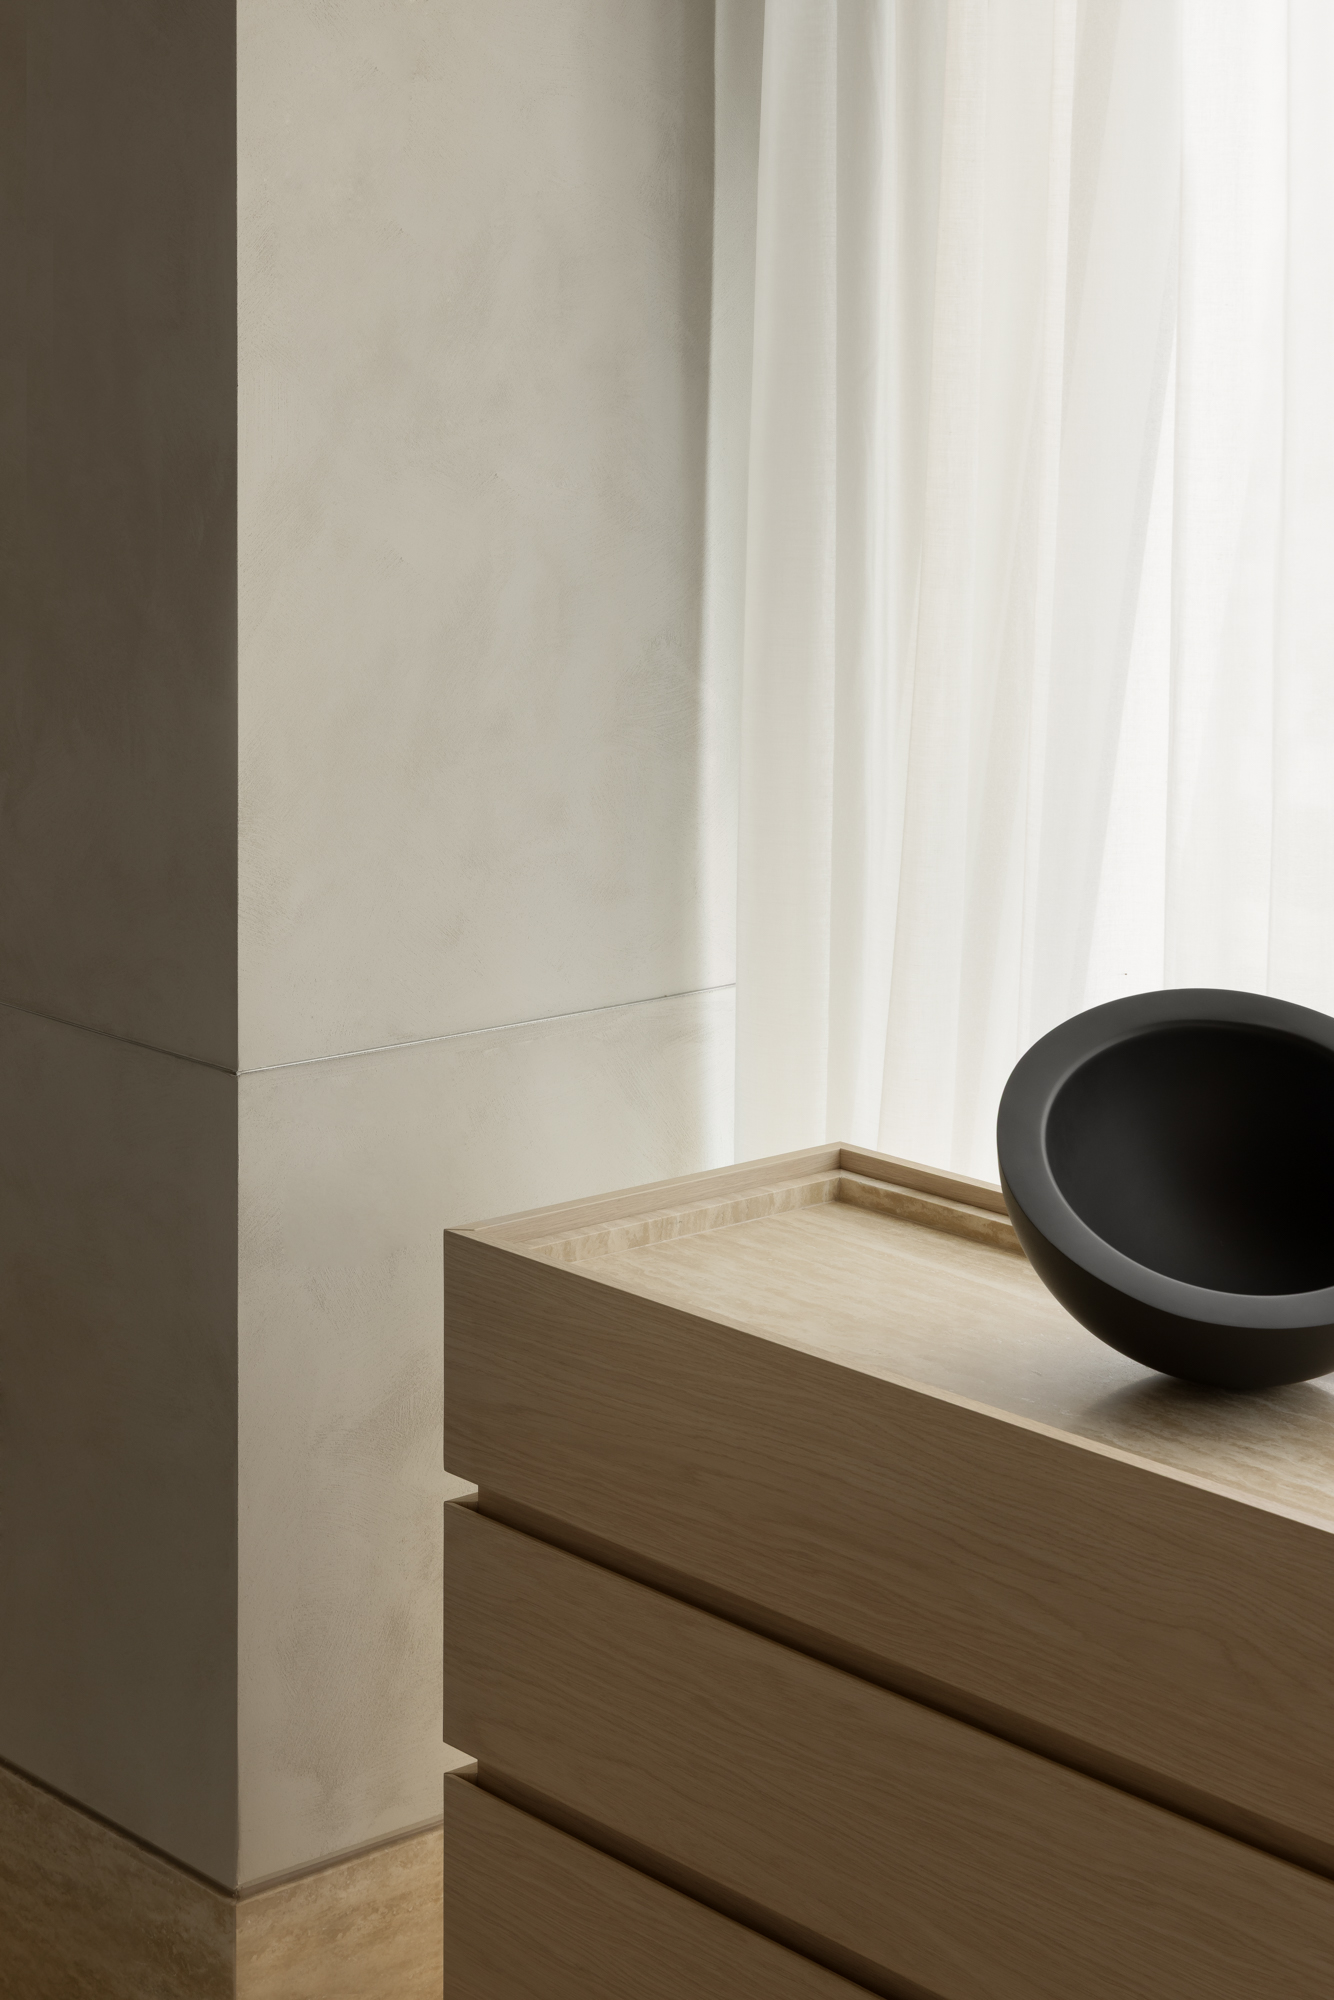
A light vein-cut travertine was selected as the project’s primary stone. A standout feature is the sculpted reception desk, carved to express the natural beauty and integrity of the stone.
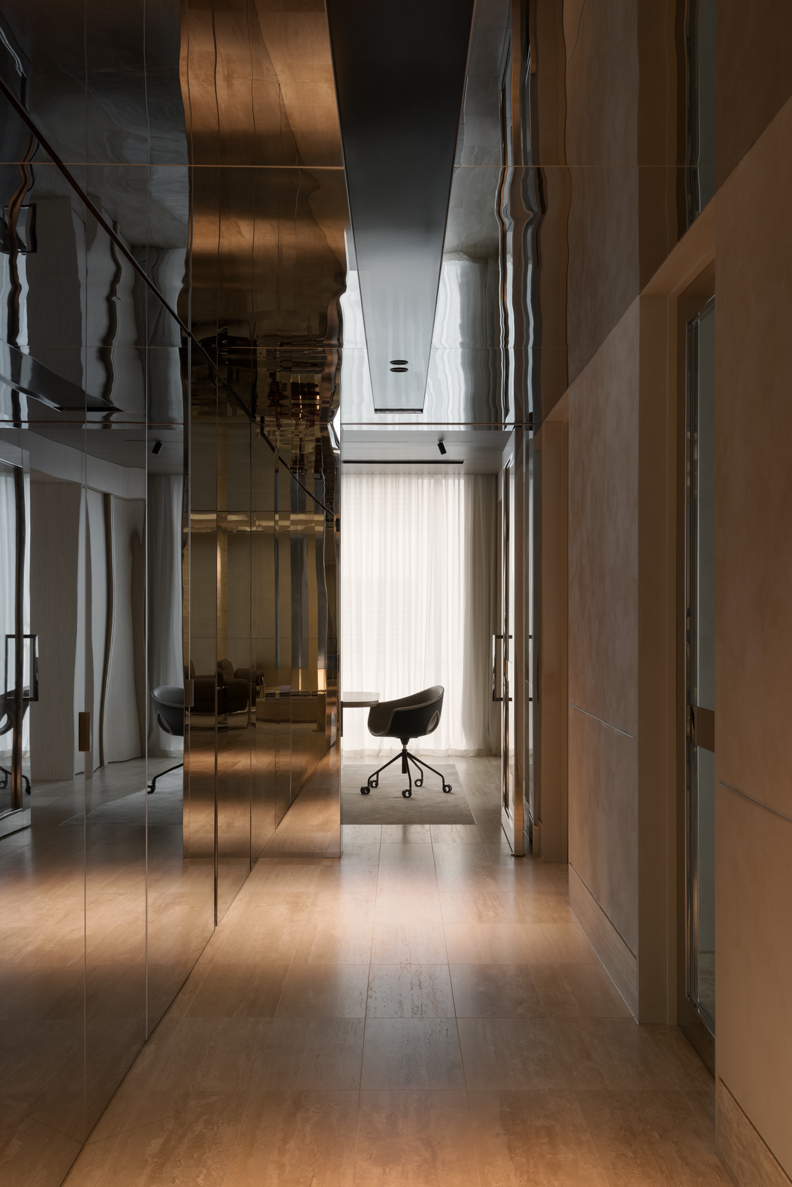
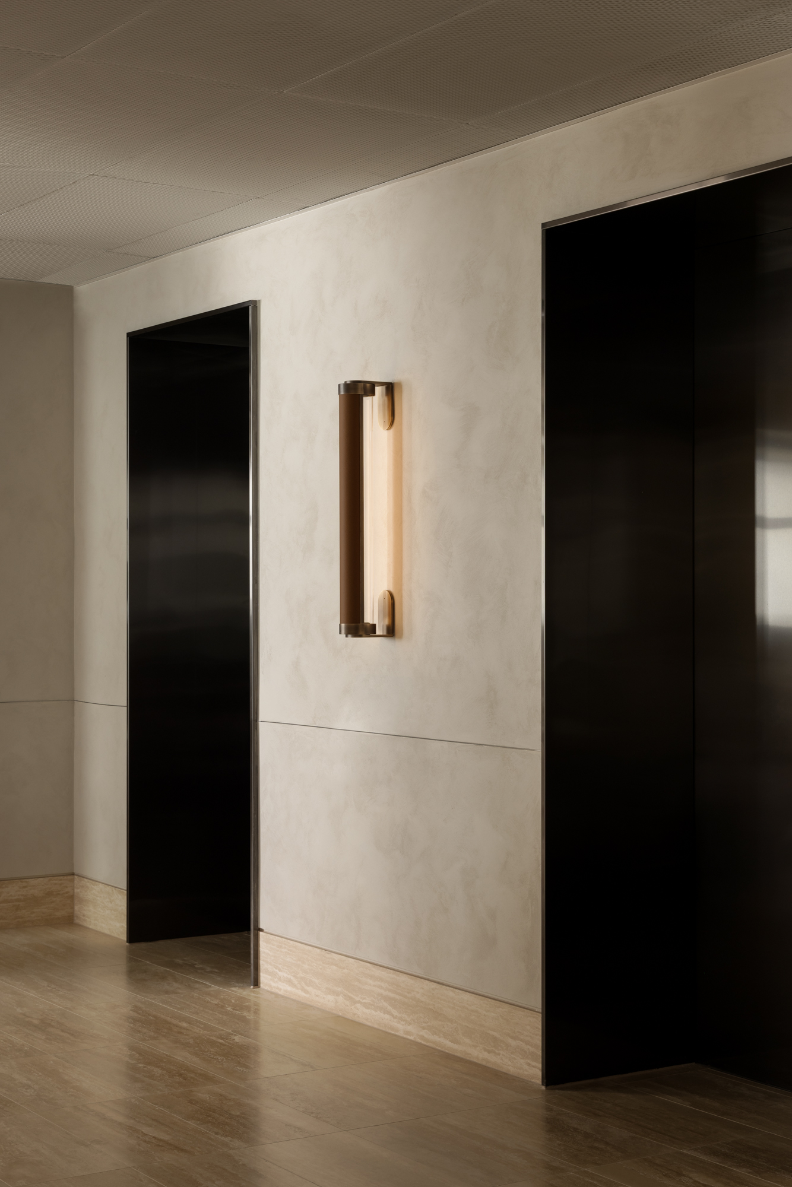
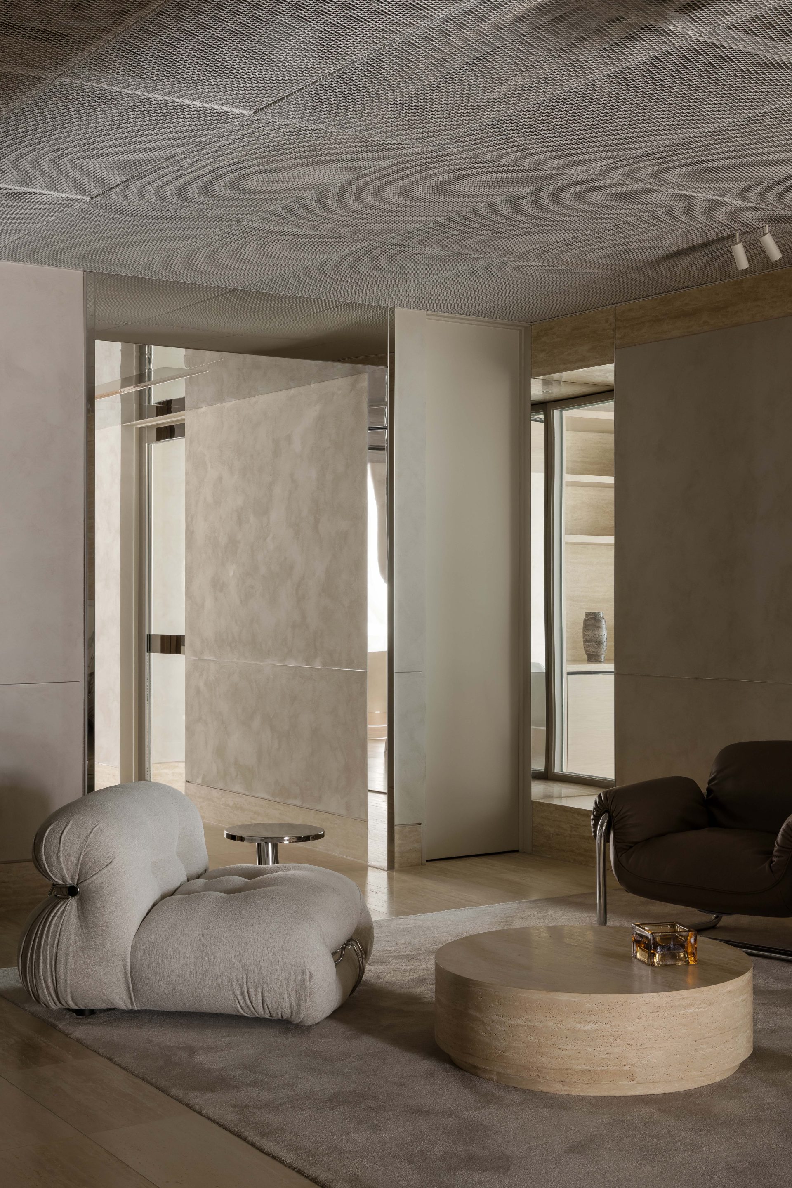
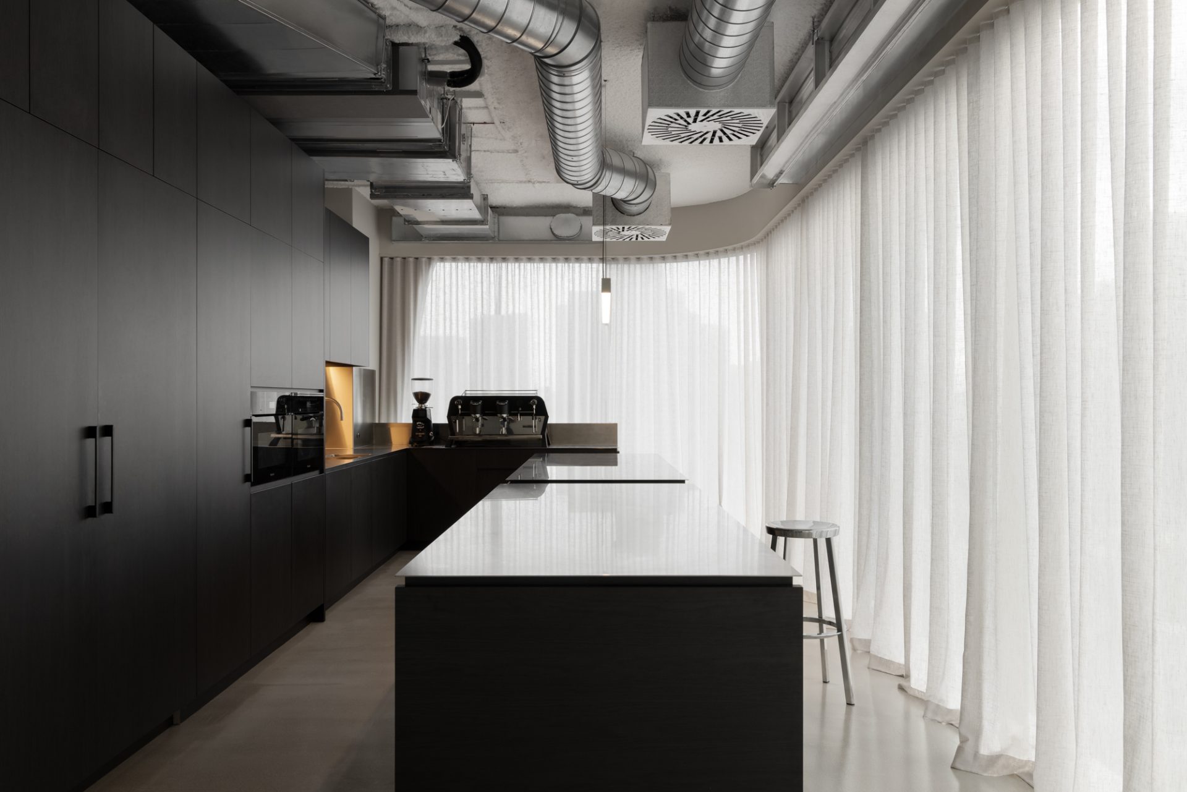
Polished stainless steel was introduced as a refined counterpoint. Softer than a mirrored finish yet highly reflective, it creates moments of intrigue while showcasing the precision of the fabrication and installation. Its thin profile and crisp detailing reinforce the project’s sense of refinement.
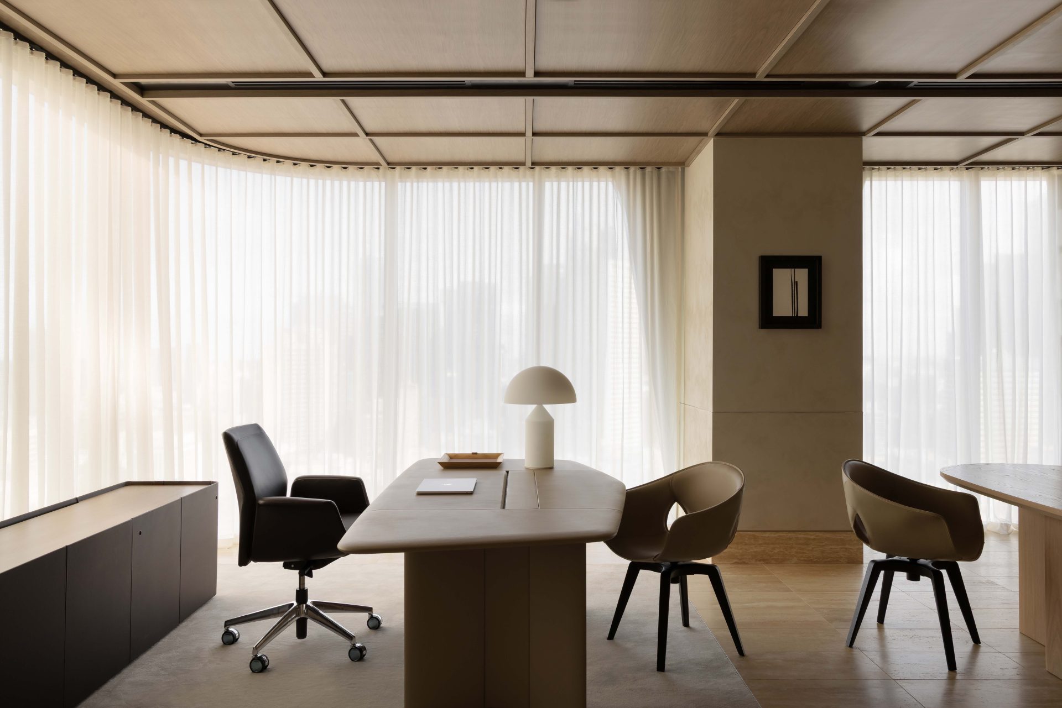
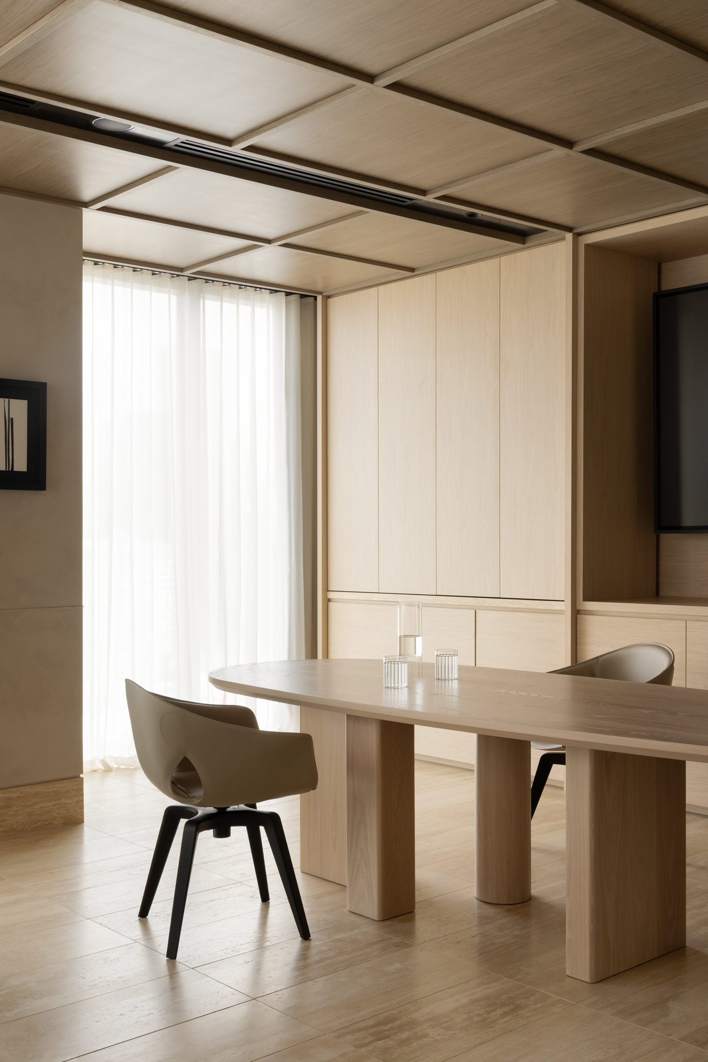
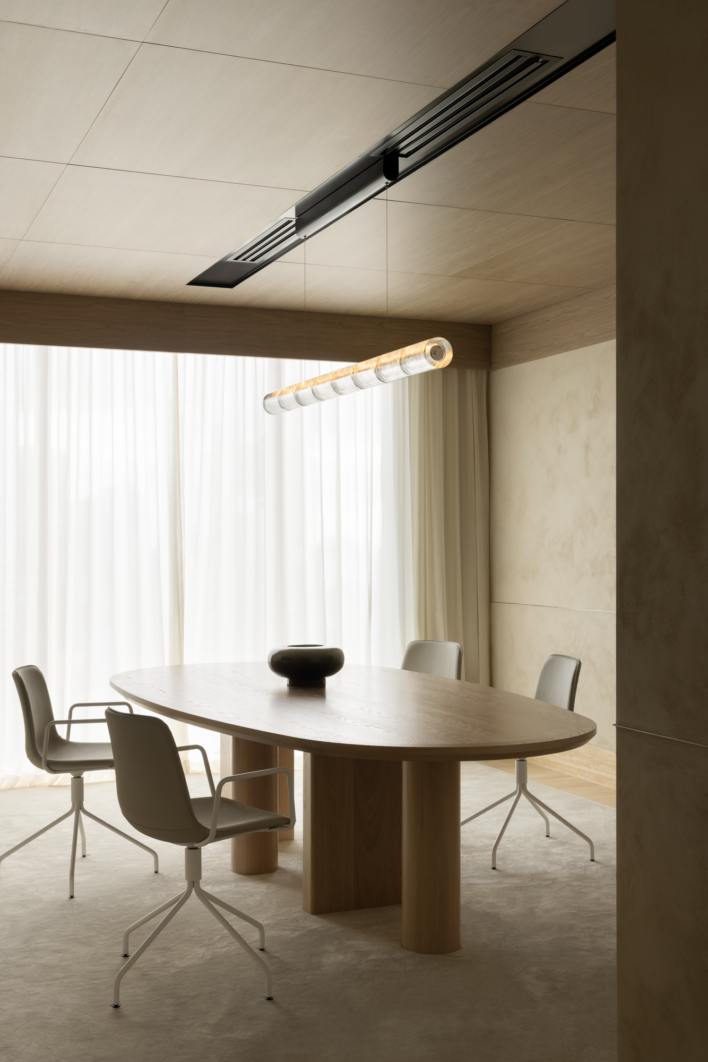
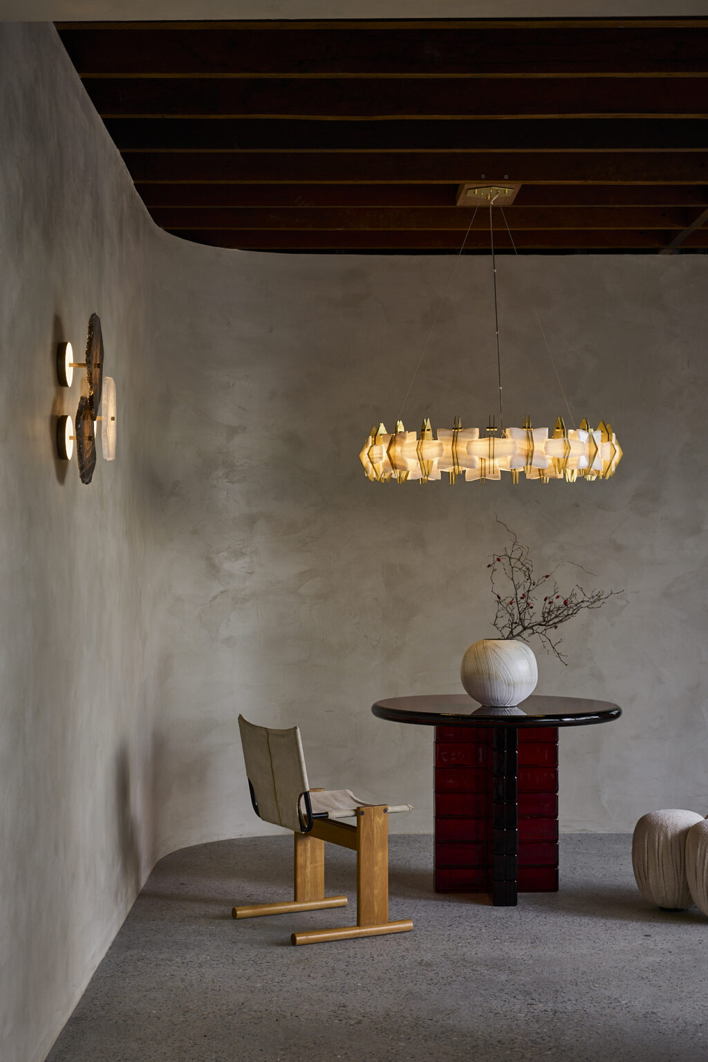
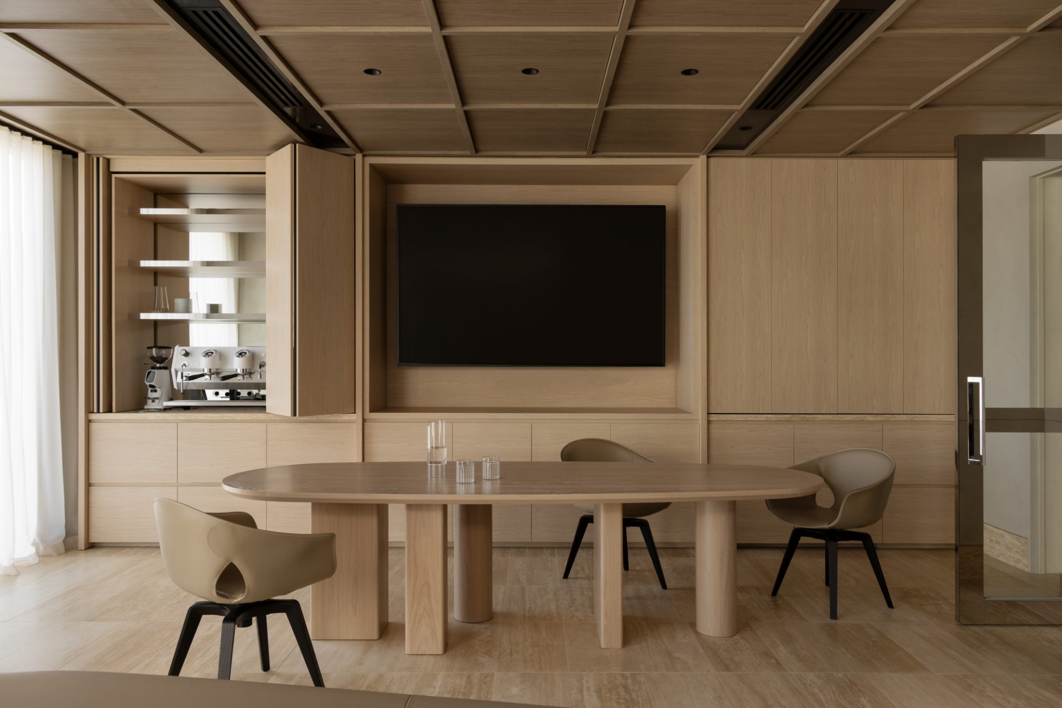
Throughout the workplace, strong horizontal and vertical lines establish a clear geometric order, creating a subtle framework that guides movement. A contemporary interpretation of a coffered timber ceiling introduces rhythm and warmth, while textured walls infused with sand create depth and a subtle cloud-like softness.
Travertine continues to ground key spaces, while layers of timber wrap walls and joinery, creating a feeling of enclosure and comfort.
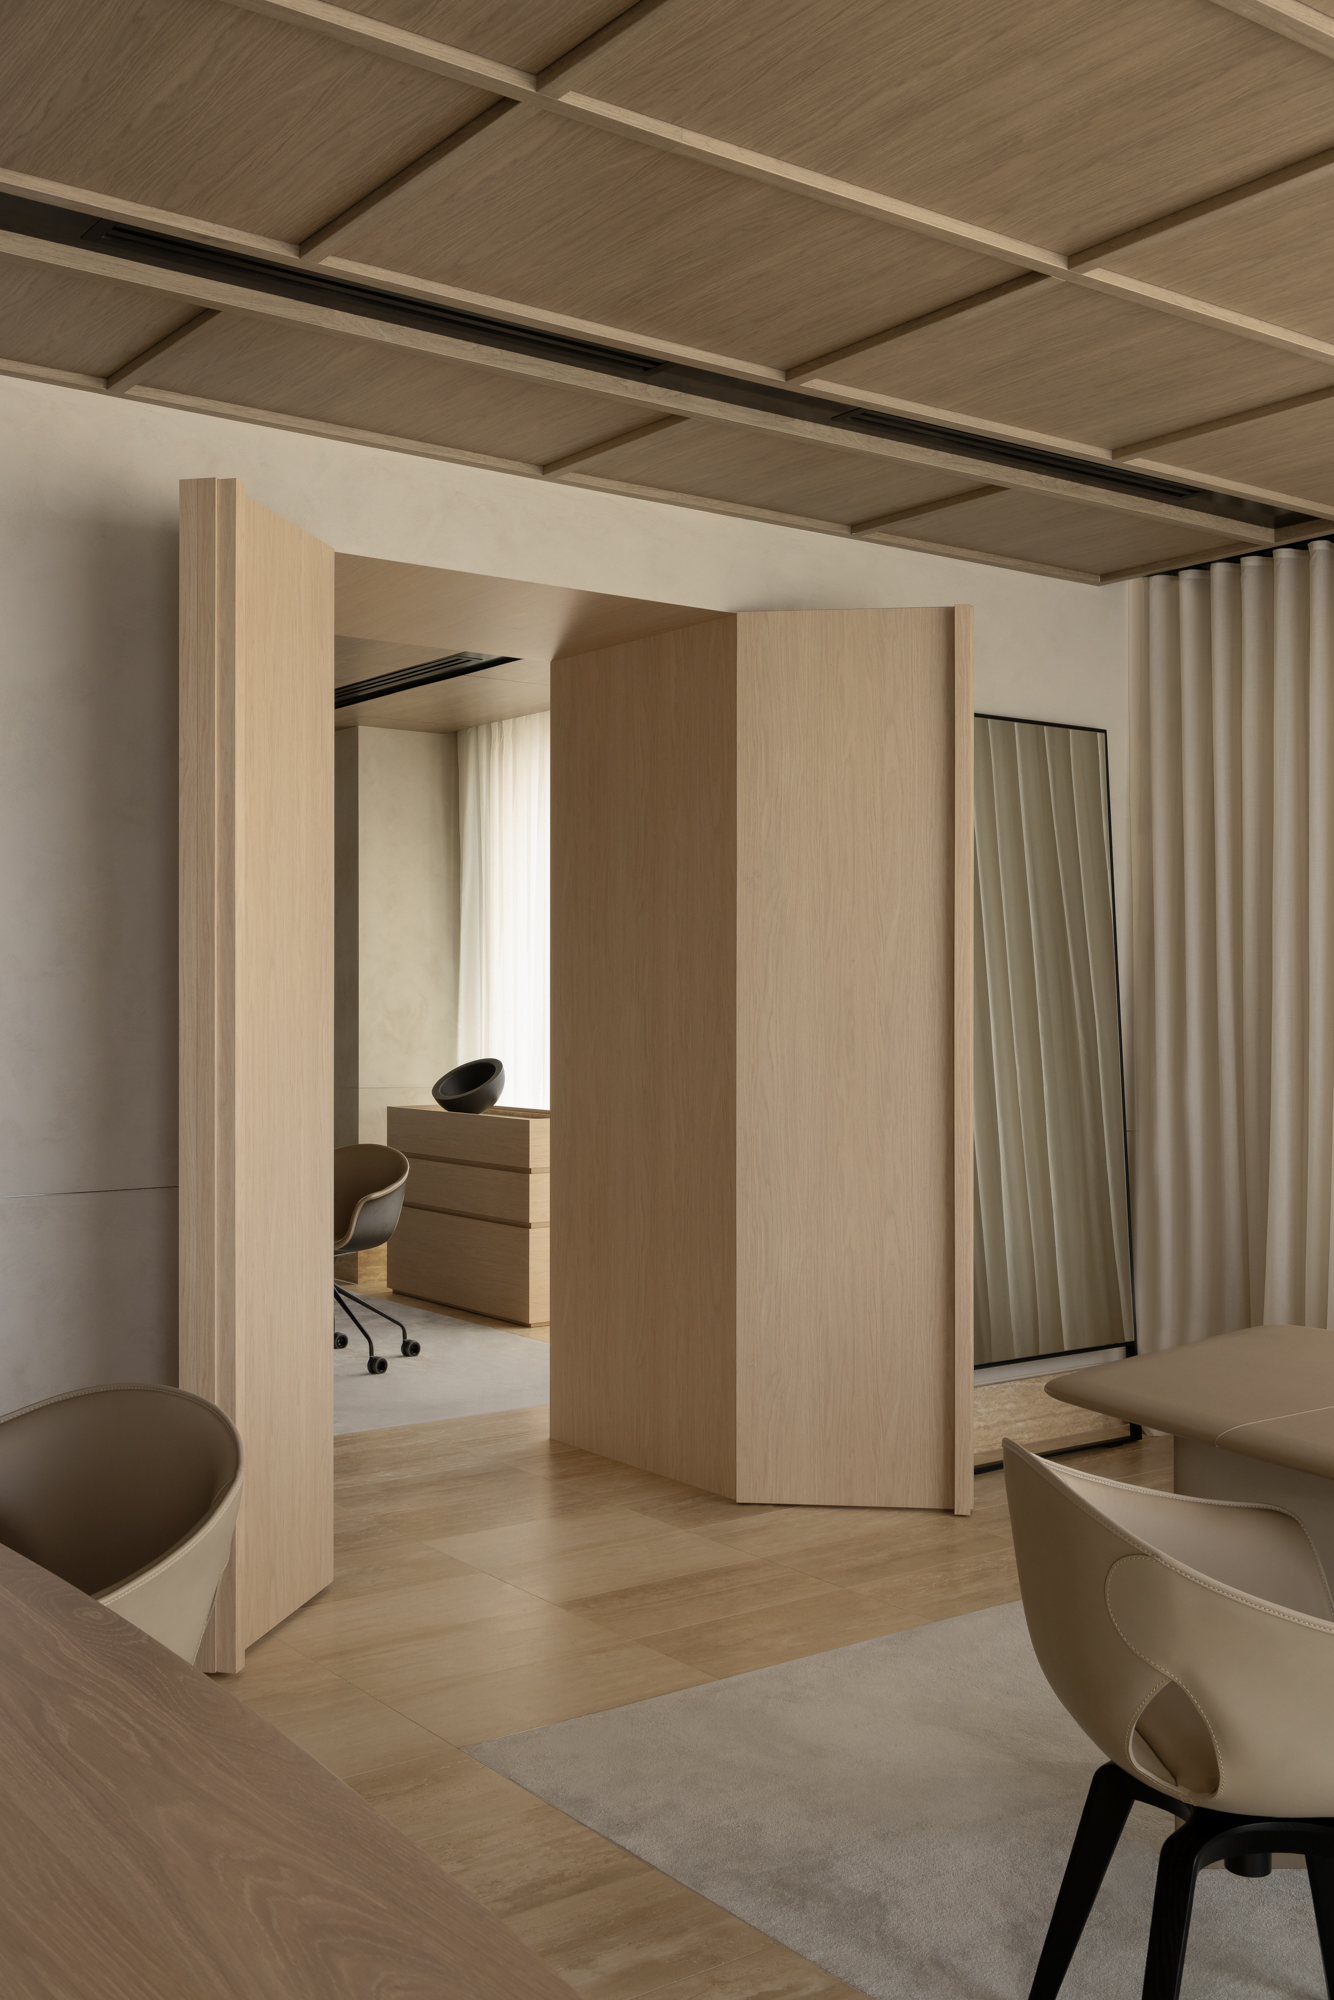
“A lot of the design relies on clean lines, concealed functionality and carefully detailed junctions. The timber ceiling in particular involved a significant amount of planning to accommodate integrated services while maintaining a seamless appearance.”
Michael Drescher
DKO Partner - Interiors